**🏡 Welcome to 9 Fraser Road – A Contemporary Cape Cod Gem in Gloucester Township** Don’t miss your chance to own this beautifully designed 4-bedroom, 2.5-bathroom home nestled on a spacious corner lot in the heart of Blackwood. With its unique layout and thoughtful upgrades, this contemporary Cape Cod offers comfort, character, and convenience. Step inside to find two generously sized bedrooms on the main level, accompanied by a full bathroom. Upstairs, you'll discover two additional bedrooms, including a primary suite with a massive walk-in closet, new carpeting, and an updated full bath. The main level boasts engineered hardwood flooring, a formal living room accented by full-wall mirrors, and an open-concept flow into the dining area. A step-down family room features a decorative electric fireplace and leads to a bonus room—perfect for a home office or creative space. The cozy kitchen is outfitted with granite countertops, stainless steel appliances, and oak cabinetry, with room to expand into a charming breakfast nook surrounded by windows overlooking the lush backyard. Outside, enjoy a professionally landscaped yard, a large front lawn, fully fenced with outside storage area and a private backyard oasis complete with: - A cabana with built-in bench seating and ambient lighting. - A jacuzzi (sold as-is) - A convenient exterior half bath for guests when entertaining and built in storage area. Additional highlights include: - Roof replaced in 2020 with leased solar panels → Buyer must qualify with the solar company → Projected electric bill: $137/month - Water heater is 1 year old - HVAC system is 5 years old - newer siding and windows 5 years - North-facing orientation for optimal natural light This home combines style, space, and smart upgrades—ideal for both relaxing and entertaining. Schedule your showing today and make 9 Fraser Road your forever home.
Sold for $405,000
$405,000
2 Fraser Rd, Blackwood, NJ 08012
4beds
1,975sqft
Single Family Residence
Built in 1985
0.26 Acres Lot
$423,000 Zestimate®
$205/sqft
$3,201 Estimated rent
Home value
$423,000
$368,000 - $482,000
$3,201/mo
Zestimate® history
Owner options
List your home for rent
$3,201/mo
Rent Zestimate®
Find your next renter with Zillow Rental Manager. Plus, with online applications, you can quickly screen prospective tenants – for free.
$3,201/mo
Rent Zestimate®
Refinance and save
$2,996/mo
Est. payment
Refinancing to a lower rate could help reduce your monthly payments and save thousands over the life of the loan.
$2,996/mo
Est. payment
Explore your selling options
Work with a Zillow partner agent
Leverage their expertise and Zillow's premium Showcase listings to get your home seen by more buyers.
Get startedList with your own agent
Get your home in front of millions of buyers by listing it on Zillow.
Learn how to do itSell it yourself
Take full control of how buyers see your home on Zillow by listing For Sale by Owner (FSBO).
List your homeWhat's special
Cozy kitchenPrivate backyard oasisExterior half bathProfessionally landscaped yardLarge front lawnBonus roomCharming breakfast nook
Zillow last checked:
Listing updated:
Listed by:
Robyn B Baselice 609-254-7761,
Weichert Realtors-Turnersville
Bought with:
Brit Baselice
Weichert Realtors-Turnersville
Source: Bright MLS,MLS#: NJCD2100432
Facts & features
Interior
Bedrooms & bathrooms
- Bedrooms: 4
- Bathrooms: 2
- Full bathrooms: 2
- Main level bathrooms: 1
- Main level bedrooms: 2
Rooms
- Room types: Living Room, Dining Room, Bedroom 4, Kitchen, Family Room, Bedroom 1, Laundry, Bathroom 1, Bathroom 2, Bathroom 3, Bonus Room
Bedroom 1
- Level: Main
Bedroom 4
- Level: Upper
Bathroom 1
- Level: Main
Bathroom 2
- Level: Main
Bathroom 3
- Level: Upper
Bonus room
- Level: Main
Dining room
- Level: Main
Family room
- Level: Main
Kitchen
- Level: Main
Laundry
- Level: Main
Living room
- Level: Main
Heating
- Forced Air, Natural Gas
Cooling
- Central Air, Electric
Appliances
- Included: Microwave, Built-In Range, Dishwasher, Disposal, Exhaust Fan, Oven/Range - Gas, Range Hood, Refrigerator, Water Heater, Gas Water Heater
- Laundry: Main Level, Laundry Room
Features
- Bathroom - Stall Shower, Soaking Tub, Butlers Pantry, Ceiling Fan(s), Combination Dining/Living, Breakfast Area, Entry Level Bedroom, Family Room Off Kitchen, Open Floorplan, Eat-in Kitchen, Kitchen - Table Space, Pantry, Upgraded Countertops, Walk-In Closet(s)
- Flooring: Engineered Wood, Carpet, Ceramic Tile, Wood
- Doors: Storm Door(s), ENERGY STAR Qualified Doors
- Windows: Energy Efficient, Insulated Windows, Screens, Vinyl Clad
- Has basement: No
- Number of fireplaces: 1
- Fireplace features: Electric
Interior area
- Total structure area: 1,975
- Total interior livable area: 1,975 sqft
- Finished area above ground: 1,975
- Finished area below ground: 0
Property
Parking
- Total spaces: 4
- Parking features: Storage, Garage Faces Front, Garage Door Opener, Concrete, Attached, Driveway
- Attached garage spaces: 1
- Uncovered spaces: 3
Accessibility
- Accessibility features: 2+ Access Exits
Features
- Levels: Two
- Stories: 2
- Patio & porch: Porch, Patio
- Exterior features: Lighting, Street Lights
- Pool features: None
- Has spa: Yes
- Spa features: Hot Tub
- Fencing: Full,Vinyl
- Has view: Yes
- View description: Trees/Woods, Street
Lot
- Size: 0.26 Acres
- Dimensions: 77.00 x 145.00
- Features: Cleared, Front Yard, Landscaped, Premium, SideYard(s)
Details
- Additional structures: Above Grade, Below Grade, Outbuilding
- Parcel number: 151210100019
- Zoning: RESIDENTIAL
- Zoning description: Residential
- Special conditions: Standard
- Other equipment: None
Construction
Type & style
- Home type: SingleFamily
- Architectural style: Contemporary,Cape Cod
- Property subtype: Single Family Residence
Materials
- Frame
- Foundation: Slab
- Roof: Architectural Shingle
Condition
- Excellent
- New construction: No
- Year built: 1985
Utilities & green energy
- Electric: 110 Volts
- Sewer: Public Sewer
- Water: Public
- Utilities for property: Cable Available, Electricity Available, Natural Gas Available, Sewer Available, Water Available, Cable
Green energy
- Energy generation: PV Solar Array(s) Leased, Pre-wired for PV Solar
Community & HOA
Community
- Subdivision: Chestnut Glen
HOA
- Has HOA: No
Location
- Region: Blackwood
- Municipality: GLOUCESTER TWP
Financial & listing details
- Price per square foot: $205/sqft
- Tax assessed value: $211,700
- Annual tax amount: $9,375
- Date on market: 8/20/2025
- Listing agreement: Exclusive Right To Sell
- Listing terms: Cash,Conventional,FHA,VA Loan
- Inclusions: Light Fix Stove Microwave Dishwasher Refrigerator. Jacuzzi Being Sold Is' Lease For Solar Panels. Cabana
- Exclusions: None There Is No Washer And Dryer
- Ownership: Fee Simple
Price history
| Date | Event | Price |
|---|---|---|
| 10/24/2025 | Sold | $405,000-3.6%$205/sqft |
Source:  Bright MLS #NJCD2100432 Report a problem Bright MLS #NJCD2100432 Report a problem | ||
| 9/29/2025 | Pending sale | $420,000$213/sqft |
Source: Bright MLS #NJCD2100432 Report a problem | ||
| 9/2/2025 | Contingent | $420,000$213/sqft |
Source: Bright MLS #NJCD2100432 Report a problem | ||
| 8/20/2025 | Listed for sale | $420,000+0%$213/sqft |
Source: Bright MLS #NJCD2100432 Report a problem | ||
| 8/20/2025 | Listing removed | $419,900$213/sqft |
Source: Bright MLS #NJCD2093998 Report a problem | ||
| 5/24/2025 | Listed for sale | $419,900+235.9%$213/sqft |
Source: Bright MLS #NJCD2093998 Report a problem | ||
| 8/26/1997 | Sold | $125,000$63/sqft |
Source: Public Record Report a problem | ||
Public tax history
| Year | Property taxes | Tax assessment |
|---|---|---|
| 2025 | $8,847 +1.8% | $211,700 |
| 2024 | $8,692 +62.7% | $211,700 |
| 2023 | $5,341 +3.2% | $211,700 |
| 2022 | $5,177 -41.1% | $211,700 |
| 2021 | $8,790 +2.4% | $211,700 |
| 2020 | $8,580 +0.6% | $211,700 |
| 2019 | $8,532 | $211,700 |
| 2018 | $8,532 +6.4% | $211,700 |
| 2017 | $8,019 +1.7% | $211,700 |
| 2016 | $7,886 +0.8% | $211,700 -5.7% |
| 2015 | $7,825 +5.5% | $224,600 |
| 2014 | $7,416 +1.7% | $224,600 |
| 2013 | $7,295 +1.5% | $224,600 |
| 2012 | $7,187 +1.7% | $224,600 |
| 2011 | $7,068 +5.2% | $224,600 |
| 2010 | $6,719 +4.6% | $224,600 +85.3% |
| 2009 | $6,422 | $121,200 |
| 2008 | -- | $121,200 |
| 2007 | -- | $121,200 |
| 2006 | -- | $121,200 |
| 2005 | -- | $121,200 |
| 2004 | -- | $121,200 |
| 2003 | -- | $121,200 |
| 2002 | -- | $121,200 |
| 2001 | -- | $121,200 |
Find assessor info on the county website
Neighborhood: 08012
Nearby homes
- $401,0004 bd-- ba1.7k sqft4 Fraser Rd, Blackwood, NJ 08012Off Market
- $364,900-- bd-- ba1.4k sqft35 Argyle Ave, Blackwood, NJ 08012Off Market
- $412,1003 bd3 ba1.8k sqft6 Fraser Rd, Blackwood, NJ 08012Off Market
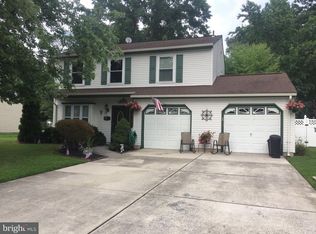
- $343,9003 bd2 ba1.1k sqft30 Argyle Ave, Blackwood, NJ 08012Off Market
- $401,000-- bd-- ba1.9k sqft37 Argyle Ave, Blackwood, NJ 08012Off Market
- $404,0003 bd2 ba1.5k sqft1 Hampton Ct, Blackwood, NJ 08012Off Market
- $426,500-- bd-- ba2.2k sqft28 Argyle Ave, Blackwood, NJ 08012Off Market
- $435,100-- bd-- ba2.2k sqft1 Fraser Rd, Blackwood, NJ 08012Off Market
Nearby schools
GreatSchools rating
- 4/10Blackwood Elementary SchoolGrades: K-5Distance: 0.6 mi
- 6/10Charles W. Lewis Middle SchoolGrades: 6-8Distance: 0.6 mi
- 3/10Highland High SchoolGrades: 9-12Distance: 0.2 mi
Schools provided by the listing agent
- Elementary: Blackwood E.s.
- Middle: Charles W. Lewis M.s.
- High: Highland H.s.
- District: Black Horse Pike Regional Schools
Source: Bright MLS. This data may not be complete. We recommend contacting the local school district to confirm school assignments for this home.
Get a cash offer in 3 minutes
Find out how much your home could sell for in as little as 3 minutes with a no-obligation cash offer.
Estimated market value
$423,000
Get a cash offer in 3 minutes
Find out how much your home could sell for in as little as 3 minutes with a no-obligation cash offer.
Estimated market value
$423,000
- New Jersey
- Camden County
- Blackwood
- 08012
- 2 Fraser Rd
Nearby cities
Nearby zip codes
Other Blackwood Topics
