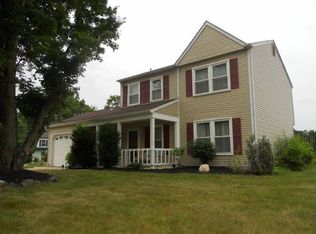
Wow! Check out this 3 Bedroom 2 Full Bath Ranch Style Home featuring a 2 Car Garage located in Chestnut Glen! As you enter your Living Room you will love all the natural light that comes in the front windows. With this OPEN FLOOR Plan your Living Room is Open to your Breakfast Area/ Kitchen which Boast lots of Cabinetry built in Pantry, gas stove, built in dishwasher, garbage disposal,Tile Flooring and the Refrigerator stays! Your full hall Bath features a White Vanity, Subway Tile in your Tub/Shower and Tile Flooring, The Master Bedroom features wall to wall carpeting, ceiling fan and there are pocket doors leading to your full Master Bath which Features Tile Flooring & Tile Shower Stall. The other 2 bedrooms are of ample size and Feature laminate Flooring & Ceiling Fans too! The Laundry Room (washer & dryer stay) is just off the kitchen and leads to your ENCLOSED PORCH for added enjoyment! Other Amenities include 6 Panel Doors with Bronze hardware, pull down stairs for storage, recessed lighting, Newer Gas Heat (2012) & Central Air & Hot Water Heater(2013), Newer Roof 2016. The seller has added Solar which was installed 12/20/2017 and currently the cost is $46.00 monthly the contract will be uploaded. As an added bonus here the Garage is sheet rocked, recessed lighting and there are sliding glass doors that lead to your yard the possibilities to expand your living space with township approvals by the buyer if desired. The back yard is a nice size and also features a Patio, Fencing, Shed and the grill stays! Close to shopping & major roadways & walking distance to Highland High School... Don't miss this opportunity to see this home call today for your personal tour! 2019-04-26
This property is not currently displayed as for sale or rent on Zillow. This may be different from what's on other websites or public sources.