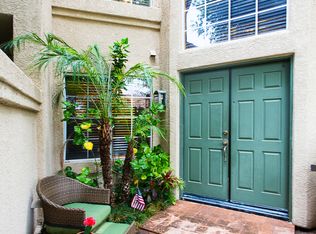
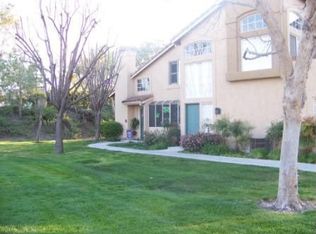
Nestled within the serene confines of the exclusive Windflower gated community, this end carriage unit invites you into a world of comfort and style. You’ll love the open, airy floor plan with high ceilings and walls of windows that flood the home with light! Boasting 2 bedrooms and 2 bathrooms, this residence features a private open patio, attached garage, and an assigned carport. The kitchen has undergone a tasteful remodel, showcasing modern white cabinets, quartz countertops, a sleek glass backsplash, top-of-the-line stainless steel appliances, and breakfast bar open to the fireside living and dining areas. The primary bedroom with a vaulted ceiling exudes sophistication and offers a spacious walk-in closet meticulously designed by Closets By Design. Its ensuite bathroom is a retreat, complete with dual vanities. The secondary room is versatile and well-appointed, while both bathrooms have been thoughtfully updated. Luxury vinyl flooring flows seamlessly throughout, enhancing both aesthetics and durability. The home features a water filtration system and benefits from a newer HVAC system, ensuring modern comfort. Enjoy picturesque glimpses of Saddleback Mountain from your residence. The Windflower community has undergone PEX re-piping and offers convenient access to the communal amenities, including a pool, BBQ area, and playground surrounded by lush greenspace. Situated within walking distance to Aliso Viejo Town Center, residents can explore a plethora of shopping, dining, and entertainment options. The city of Aliso Viejo itself is a haven for outdoor enthusiasts, with parks, hiking and biking trails, athletic fields, golf courses and is conveniently located a short drive to the most beautiful beaches in Orange County. Additionally, the city hosts a variety of special events, ranging from pet fairs and 5K runs to educational seminars and international festivals, adding vibrancy to this ideal location. Move-in ready and waiting for a new owner to enjoy carefree living!
Sold for $765,000
Zillow last checked:
Listing updated:
Bought with:
Justin Green, DRE #01924005
Harcourts Prime Properties
Source: CRMLS,MLS#: OC24033612 Originating MLS: California Regional MLS
Originating MLS: California Regional MLSPrice history
| Date | Event | Price |
|---|---|---|
| 3/29/2024 | Sold | $765,000$720/sqft |
Source:  CRMLS #OC24033612 Report a problem CRMLS #OC24033612 Report a problem | ||
| 3/6/2024 | Pending sale | $765,000+7.1%$720/sqft |
Source: CRMLS #OC24033612 Report a problem | ||
| 10/13/2021 | Sold | $714,500+11.8%$672/sqft |
Source: Public Record Report a problem | ||
| 9/23/2021 | Pending sale | $639,000$601/sqft |
Source: CRMLS #EV21204142 Report a problem | ||
| 9/18/2021 | Listed for sale | $639,000+437%$601/sqft |
Source:  RE/MAX International #EV21204142 Report a problem RE/MAX International #EV21204142 Report a problem | ||
| 12/22/1995 | Sold | $119,000$112/sqft |
Source: Public Record Report a problem | ||

Get a cash offer in 3 minutes
Find out how much your home could sell for in as little as 3 minutes with a no-obligation cash offer.
Estimated market value
$791,000
