Skip main navigation
Sold for $760,000
  • Listing Provided by: HomeSmart, Evergreen Realty
    Bought with: HomeSmart, Evergreen Realty
    Tax assessed value
    $760,000

    32 Fuchsia, Aliso Viejo, CA 92656

    2beds
    1,063sqft
    Condominium
    Built in 1995
    -- sqft lot
    $835,400 Zestimate®
    $715/sqft
    $3,595 Estimated rent

    Home value

    $835,400

    $794,000 - $877,000

    $3,595/mo

    Zestimate® history
    Loading
    Loading...

    Owner options

    List your home for rent

    $3,595/mo

    Rent Zestimate®

    Find your next renter with Zillow Rental Manager. Plus, with online applications, you can quickly screen prospective tenants – for free.

    Learn more

    $3,595/mo

    Rent Zestimate®

    Refinance and save

    $5,051/mo

    Est. payment

    Refinancing to a lower rate could help reduce your monthly payments and save thousands over the life of the loan.

    See today's rates

    $5,051/mo

    Est. payment

    Explore your selling options

    Work with a Zillow partner agent

    Leverage their expertise and Zillow's premium Showcase listings to get your home seen by more buyers.

    Get started

    List with your own agent

    Get your home in front of millions of buyers by listing it on Zillow.

    Learn how to do it

    Sell it yourself

    Take full control of how buyers see your home on Zillow by listing For Sale by Owner (FSBO).

    List your home

    What's special

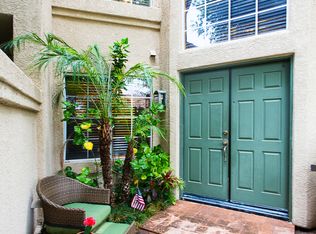
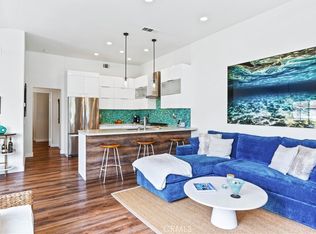
    BEAUTIFUL TURN-KEY 2BR HOME W/ NO NEIGHBOR BELOW or ABOVE, CLOSE TO ALISO VIEJO TOWN CENTER - Nested in the tranquil, gated community of Windflower you find this turnkey home, conveniently located in close proximity to all restaurants, movie theater and other amenities in the town center. The Aliso Viejo Great Park offers events such as Music, Movie-nights and a Fabulous 4th of July celebration with spectacular firework. This turnkey home boasts high ceilings and bright living space with an open floor plan. The kitchen offers ample cabinet storage and space for cooking and breakfast counter seating as well as stainless-steel appliances. The kitchen opens up towards the dining area and the cozy living room, perfectly suited for gatherings & entertainment. As you move to the other side of the home, you will find the primary bedroom with the ensuite bathroom with a tub/shower as well as a spacious walk-in closet. The additional, well-sized secondary bedroom offers retreat for guests and the full bathroom is located just across the hallway. The home has wood looking vinyl flooring and carpet in the primary bedroom. The separate laundry nook is located on the first floor. The home offers ample parking; an attached garage, a carport with storage as well as possibility to apply for a third parking permit. Home was re-piped in 2019 and updated with a new tankless water heater in 2022. Neighborhood amenities include a pool, picnic Area, playground, biking trails, banquet facilities, recreational areas and parks, walking trails and community events. Local nature trails popular for hiking and mountain biking are also within short distance in Wood Canyon and can take you all the way to Laguna Beach.

    Zillow last checked:

    Listing updated:

    Listing Provided by:

    Kent Brostroem DRE #02049379 949-518-7219,

    HomeSmart, Evergreen Realty,

    Listing Team: SoCalHomez.com

    Bought with:

    Kent Brostroem, DRE #02049379

    HomeSmart, Evergreen Realty

    Michell Fernandez, DRE #02209099

    HomeSmart, Evergreen Realty

    Source: CRMLS,MLS#: OC24151444MLS LogoOriginating MLS: California Regional MLS

    Facts & features

    Interior

    Bedrooms & bathrooms
    • Bedrooms: 2
    • Bathrooms: 2
    • Full bathrooms: 2
    • Main level bathrooms: 2
    • Main level bedrooms: 2
    Primary bedroom
    • Features: Main Level Primary
    Primary bedroom
    • Features: Primary Suite
    Bedroom
    • Features: All Bedrooms Up
    Bedroom
    • Features: Bedroom on Main Level
    Bathroom
    • Features: Bathroom Exhaust Fan, Bathtub, Separate Shower, Tub Shower
    Kitchen
    • Features: Kitchen/Family Room Combo, Tile Counters
    Other
    • Features: Walk-In Closet(s)
    Heating
    • Central, Natural Gas
    Cooling
    • Central Air
    Appliances
    • Included: Dishwasher, Disposal, Gas Range, Gas Water Heater, Microwave, Refrigerator, Tankless Water Heater, Water Heater
    • Laundry: Laundry Room
    Features
    • Breakfast Bar, Balcony, Ceiling Fan(s), Separate/Formal Dining Room, High Ceilings, Open Floorplan, Recessed Lighting, Tile Counters, All Bedrooms Up, Bedroom on Main Level, Main Level Primary, Primary Suite, Walk-In Closet(s)
    • Flooring: Carpet, Vinyl
    • Doors: Sliding Doors
    • Windows: Plantation Shutters
    • Has fireplace: Yes
    • Fireplace features: Gas, Living Room
    • Common walls with other units/homes: 2+ Common Walls,End Unit,No One Above,No One Below
    Interior area
    • Total interior livable area: 1,063 sqft

    Property

    Parking
    • Total spaces: 2
    • Parking features: Carport, Detached Carport, Direct Access, Garage, Guest
    • Attached garage spaces: 1
    • Carport spaces: 1
    • Covered spaces: 2
    Accessibility
    • Accessibility features: None
    Features
    • Levels: One
    • Stories: 1
    • Entry location: 1
    • Patio & porch: Deck, Patio
    • Pool features: Community, Association
    • Has spa: Yes
    • Spa features: Association, Community
    • Fencing: Wrought Iron
    • Has view: Yes
    • View description: City Lights, Neighborhood, Trees/Woods
    Lot
    • Size: 3,520 sqft
    • Features: Cul-De-Sac
    Details
    • Parcel number: 93070423
    • Special conditions: Standard
    • Horse amenities: Riding Trail

    Construction

    Type & style
    • Home type: Condo
    • Architectural style: Traditional
    • Property subtype: Condominium
    • Attached to another structure: Yes
    Materials
    • Stucco
    • Foundation: Slab
    • Roof: Clay,Tile
    Condition
    • Turnkey
    • New construction: No
    • Year built: 1995

    Utilities & green energy

    • Electric: Standard
    • Sewer: Public Sewer
    • Water: Public
    • Utilities for property: Cable Connected, Electricity Connected, Natural Gas Connected, Phone Available, Sewer Connected, Water Connected

    Community & neighborhood

    Security
    • Security features: Carbon Monoxide Detector(s), Security Gate, Gated Community, Smoke Detector(s)
    Community
    • Community features: Biking, Curbs, Dog Park, Fishing, Golf, Gutter(s), Hiking, Horse Trails, Lake, Park, Storm Drain(s), Street Lights, Suburban, Sidewalks, Gated, Pool
    Location
    • Region: Aliso Viejo
    • Subdivision: Windflower (Wfl)

    HOA & financial

    HOA
    • Has HOA: Yes
    • HOA fee: $347 monthly
    • Amenities included: Bocce Court, Controlled Access, Sport Court, Dog Park, Golf Course, Horse Trail(s), Other Courts, Barbecue, Paddle Tennis, Playground, Pool, Spa/Hot Tub, Tennis Court(s), Trail(s), Trash
    • Association name: Windflower
    • Association phone: 949-363-1963
    • Second HOA fee: $39 monthly
    • Second association name: Avca

    Other

    Other facts
    • Listing terms: Conventional,FHA,Fannie Mae,Freddie Mac,Government Loan
    • Road surface type: Paved

    Price history

    DateEventPrice
    9/18/2024Sold$760,000+4.8%$715/sqft
    Source: CRMLS #OC24151444 Report a problem
    8/10/2024Pending sale$725,000$682/sqft
    Source: CRMLS #OC24151444 Report a problem
    7/24/2024Listed for sale$725,000+5.1%$682/sqft
    Source: CRMLS #OC24151444 Report a problem
    12/17/2021Sold$690,000+6.2%$649/sqft
    Source: Public Record Report a problem
    12/3/2021Pending sale$649,900$611/sqft
    Source: CRMLS #OC21237246 Report a problem
    11/13/2021Contingent$649,900$611/sqft
    Source: CRMLS #OC21237246 Report a problem
    11/3/2021Listed for sale$649,900+49.4%$611/sqft
    Source: CRMLS #OC21237246 Report a problem
    4/16/2019Sold$435,000-3.3%$409/sqft
    Source: CRMLS #OC19031875 Report a problem
    3/9/2019Pending sale$449,900$423/sqft
    Source: Re/Max Premier Realty #OC19031875 Report a problem
    2/12/2019Listed for sale$449,900-36.7%$423/sqft
    Source: Re/Max Premier Realty #OC19031875 Report a problem
    1/6/2016Sold$711,000+512.9%$669/sqft
    Source: Public Record Report a problem
    12/29/1995Sold$116,000$109/sqft
    Source: Public Record Report a problem

    Public tax history

    YearProperty taxesTax assessment
    2025$7,668 +6.9%$760,000 +5.9%
    2024$7,174 +2.4%$717,876 +2%
    2023$7,008 -14%$703,800 +2%
    2022$8,153 +83.5%$690,000 +53.9%
    2021$4,444 +1%$448,296 +1%
    2020$4,398 $443,700 -5.6%
    2019$4,398 +152.6%$470,000 +178.8%
    2018$1,741 +8.6%$168,607 +2%
    2017$1,603 $165,301 +2%
    2016$1,603 +3.4%$162,060 +1.5%
    2015$1,550 -13%$159,626 +2%
    2014$1,781 $156,500 +0.5%
    2013-- $155,793 +2%
    2012-- $152,739 +2%
    2011-- $149,745 +0.8%
    2010-- $148,626 -0.2%
    2009-- $148,980 +2%
    2008-- $146,059 +2%
    2007-- $143,196 +2%
    2006-- $140,389 +2%
    2005-- $137,637 +2%
    2004-- $134,939 +1.9%
    2003-- $132,466 +2%
    2002-- $129,869 +2%
    2001$2,102 -5.9%$127,323 +2%
    2000$2,234 $124,827

    Find assessor info on the county website

    Neighborhood: 92656

    Nearby schools

    GreatSchools rating
    Schools provided by the listing agent
    • Elementary: Wood Canyon
    • Middle: Don Juan Avila
    • High: Aliso Niguel

    Source: CRMLS. This data may not be complete. We recommend contacting the local school district to confirm school assignments for this home.

    Get a cash offer in 3 minutes
    Find out how much your home could sell for in as little as 3 minutes with a no-obligation cash offer.
    Estimated market value
    $835,400
    Get a cash offer in 3 minutes
    Find out how much your home could sell for in as little as 3 minutes with a no-obligation cash offer.
    Estimated market value
    $835,400