Skip main navigation
Sold for $577,500
  • $577,500

    2 Gaylord Ct, Newtown, PA 18940

    3beds
    2,269sqft
    Townhouse
    Built in 1989
    4,251 Square Feet Lot
    $631,900 Zestimate®
    $255/sqft
    $3,499 Estimated rent

    Home value

    $631,900

    $600,000 - $663,000

    $3,499/mo

    Zestimate® history
    Loading
    Loading...

    Owner options

    List your home for rent

    $3,499/mo

    Rent Zestimate®

    Find your next renter with Zillow Rental Manager. Plus, with online applications, you can quickly screen prospective tenants – for free.

    Learn more

    $3,499/mo

    Rent Zestimate®

    Refinance and save

    $3,819/mo

    Est. payment

    Refinancing to a lower rate could help reduce your monthly payments and save thousands over the life of the loan.

    See today's rates

    $3,819/mo

    Est. payment

    Explore your selling options

    Work with a Zillow partner agent

    Leverage their expertise and Zillow's premium Showcase listings to get your home seen by more buyers.

    Get started

    List with your own agent

    Get your home in front of millions of buyers by listing it on Zillow.

    Learn how to do it

    Sell it yourself

    Take full control of how buyers see your home on Zillow by listing For Sale by Owner (FSBO).

    List your home

    What's special

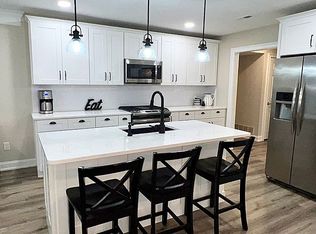
    Welcome home to this stunning end-unit townhouse that's situated in the highly desired Newtown Gate Community which is located in the Award Winning Council Rock School District. This rarely offered Preston model end-unit townhome offers the largest floorplan in Newtown Gate. Enter the home into a foyer area and make a left to the bright and spacious family room with vaulted ceiling, fireplace and half moon custom window that allows plenty of natural light. The Eat in kitchen showcases gorgeous granite countertops, tile backsplash, plenty of cabinetry, oversized windows, and wood style flooring that carries throughout the first floor. Formal dining room with high quality wood style flooring, crown molding, chair rail and leads to the living room with sliding glass door to the private patio. Also this floor has a powder room, large storage closets, and inside garage access. Upstairs you will find a large master suite with sitting area, custom upgraded his and her walk in closets, ceiling fan light fixture, private master bath with jacuzzi tub and separate stall shower. The entire second floor and steps boast brand new plush w/w carpeting. The additional two bedrooms are very spacious with fast track closeting systems and ceiling fan light fixtures. There is also a 3-piece hallway bathroom and laundry closet with all the amenities in the hallway for your convenience .Located near the wonderful shopping and restaurants of Newtown Boro, and in close proximity to all major highways. Make your appointment today!!!

    Zillow last checked:

    Listing updated:

    Listed by:

    Bill Lynn 215-528-0847,

    RE/MAX Realty Services-Bensalem

    Bought with:

    Martin Millner, RS206783L

    Keller Williams Real Estate

    Source: Bright MLS,MLS#: PABU2071706MLS Logo

    Facts & features

    Interior

    Bedrooms & bathrooms
    • Bedrooms: 3
    • Bathrooms: 3
    • Full bathrooms: 2
    • 1/2 bathrooms: 1
    • Main level bathrooms: 1
    Basement
    • Area: 0
    Heating
    • Forced Air, Natural Gas
    Cooling
    • Central Air, Electric
    Appliances
    • Included: Gas Water Heater
    Features
    • Has basement: No
    • Number of fireplaces: 1
    • Fireplace features: Wood Burning
    Interior area
    • Total structure area: 2,269
    • Total interior livable area: 2,269 sqft
    • Finished area above ground: 2,269
    • Finished area below ground: 0

    Property

    Parking
    • Total spaces: 3
    • Parking features: Garage Faces Front, Garage Door Opener, Inside Entrance, Attached, Driveway, On Street
    • Attached garage spaces: 1
    • Uncovered spaces: 2
    Accessibility
    • Accessibility features: None
    Features
    • Levels: Two
    • Stories: 2
    • Pool features: None
    Lot
    • Size: 4,251 sqft
    • Dimensions: 39.00 x 109.00
    Details
    • Additional structures: Above Grade, Below Grade
    • Parcel number: 29047114
    • Zoning: R2
    • Special conditions: Standard

    Construction

    Type & style
    • Home type: Townhouse
    • Architectural style: Colonial,Traditional
    • Property subtype: Townhouse
    Materials
    • Frame
    • Foundation: Slab
    Condition
    • New construction: No
    • Year built: 1989

    Utilities & green energy

    • Sewer: Public Sewer
    • Water: Public

    Community & neighborhood

    Location
    • Region: Newtown
    • Subdivision: Newtown Gate
    • Municipality: NEWTOWN TWP

    HOA & financial

    HOA
    • Has HOA: Yes
    • HOA fee: $170 monthly

    Other

    Other facts
    • Listing agreement: Exclusive Right To Sell
    • Ownership: Fee Simple

    Price history

    DateEventPrice
    9/28/2024Listing removed$3,250$1/sqft
    Source: Zillow Rentals Report a problem
    9/19/2024Listed for rent$3,250$1/sqft
    Source: Zillow Rentals Report a problem
    7/22/2024Pending sale$589,999+2.2%$260/sqft
    Source: Bright MLS #PABU2071706 Report a problem
    7/18/2024Sold$577,500-2.1%$255/sqft
    Source: Bright MLS #PABU2071706 Report a problem
    7/3/2024Contingent$589,999$260/sqft
    Source: Bright MLS #PABU2071706 Report a problem
    6/15/2024Price change$589,999-3.3%$260/sqft
    Source: Bright MLS #PABU2071706 Report a problem
    5/24/2024Listed for sale$609,900+54.4%$269/sqft
    Source: Bright MLS #PABU2071706 Report a problem
    8/27/2020Sold$395,000-1.2%$174/sqft
    Source: Public Record Report a problem
    6/29/2020Pending sale$399,900$176/sqft
    Source: Keller Williams Real Estate-Langhorne #PABU496454 Report a problem
    6/22/2020Price change$399,900-1.7%$176/sqft
    Source: Keller Williams Real Estate-Langhorne #PABU496454 Report a problem
    6/8/2020Price change$407,000-2.9%$179/sqft
    Source: Keller Williams Real Estate-Langhorne #PABU496454 Report a problem
    5/29/2020Listed for sale$419,000+33%$185/sqft
    Source: Keller Williams Real Estate-Langhorne #PABU496454 Report a problem
    8/4/2011Sold$315,000-4.5%$139/sqft
    Source: Public Record Report a problem
    3/19/2011Listed for sale$329,900$145/sqft
    Source: RE/MAX PROPERTIES LTD #5855676 Report a problem

    Public tax history

    YearProperty taxesTax assessment
    2025$5,948 $32,800
    2024$5,948 +6.6%$32,800
    2023$5,577 +2%$32,800
    2022$5,469 +1.6%$32,800
    2021$5,384 +5.1%$32,800
    2020$5,125 +4.4%$32,800
    2018$4,909 +4.3%$32,800
    2017$4,706 $32,800
    2016$4,706 $32,800
    2015-- $32,800
    2014-- $32,800
    2013-- $32,800
    2012-- $32,800
    2011-- $32,800
    2010-- $32,800
    2009-- $32,800
    2008-- $32,800
    2007-- $32,800
    2006-- $32,800
    2005-- $32,800 +300%
    2004-- $8,200
    2003-- $8,200
    2002-- $8,200
    2000-- $8,200

    Find assessor info on the county website

    Neighborhood: 18940

    Nearby schools

    GreatSchools rating
    Schools provided by the listing agent
    • District: Council Rock

    Source: Bright MLS. This data may not be complete. We recommend contacting the local school district to confirm school assignments for this home.

    Get a cash offer in 3 minutes
    Find out how much your home could sell for in as little as 3 minutes with a no-obligation cash offer.
    Estimated market value
    $631,900
    Get a cash offer in 3 minutes
    Find out how much your home could sell for in as little as 3 minutes with a no-obligation cash offer.
    Estimated market value
    $631,900