Skip main navigation
Off market
  • $688,900

    7 Gaylord Ct, Newtown, PA 18940

    3beds
    2,376sqft
    Townhouse
    Built in 1989
    4,791 Square Feet Lot
    $688,900 Zestimate®
    $290/sqft
    $3,575 Estimated rent

    Home value

    $688,900

    $654,000 - $723,000

    $3,575/mo

    Zestimate® history
    Loading
    Loading...

    Owner options

    List your home for rent

    $3,575/mo

    Rent Zestimate®

    Find your next renter with Zillow Rental Manager. Plus, with online applications, you can quickly screen prospective tenants – for free.

    Learn more

    $3,575/mo

    Rent Zestimate®

    Refinance and save

    $4,503/mo

    Est. payment

    Refinancing to a lower rate could help reduce your monthly payments and save thousands over the life of the loan.

    See today's rates

    $4,503/mo

    Est. payment

    Explore your selling options

    Work with a Zillow partner agent

    Leverage their expertise and Zillow's premium Showcase listings to get your home seen by more buyers.

    Get started

    List with your own agent

    Get your home in front of millions of buyers by listing it on Zillow.

    Learn how to do it

    Sell it yourself

    Take full control of how buyers see your home on Zillow by listing For Sale by Owner (FSBO).

    List your home

    What's special

    Formal dining roomsMaster bedroomCozy denCustom crownQuartz center islandRefinished staircaseFlex space

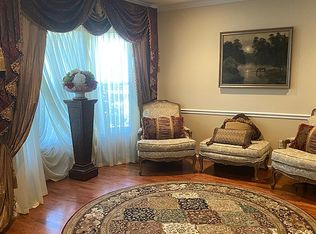
    SALE PENDING NEWTOWN GATE *LOCATION LOCATION* Enjoy easy living from this bright, FULLY custom renovated end unit townhouse in highly sought after Newtown Gate. This model-like home boasts newly remodeled kitchen and baths, an open floor plan (ideal for those who entertain), plus many custom upgrades! FIRST FLOOR consists of Master Bedroom with spa-like en-suite, spacious living and formal dining rooms, both with 2-story vaulted ceilings. Also on first floor is a modern kitchen with white cabinets, quartz center island and countertop. Off of the kitchen you will find a cozy Den with a newly refaced gas fireplace and built-in dry bar. Rounding out the first floor is powder and laundry room as well as new LVT flooring. SECOND FLOOR: two spacious bedrooms with LVT flooring, a remodeled full bath, plus a flex space that has been converted into an office with installed interior window for a naturally lit work space. Other upgrades include a stunning, refinished staircase, expanded wall openings for an enhanced open concept layout, a paver patio, custom crown and floor molding throughout and many more upgrades! For a private showing, call 215-802-6183 (pls have proof of funds or pre-approval letter from mortgage company).

    This property is off market, which means it's not currently listed for sale or rent on Zillow. This may be different from what's available on other websites or public sources.

    Facts & features

    Interior

    Bedrooms & bathrooms
    • Bedrooms: 3
    • Bathrooms: 3
    • Full bathrooms: 2
    • 1/2 bathrooms: 1
    Heating
    • Forced air, Gas
    Cooling
    • Central
    Appliances
    • Included: Dishwasher, Dryer, Freezer, Garbage disposal, Microwave, Range / Oven, Refrigerator, Washer
    Features
    • Flooring: Tile, Other, Carpet, Linoleum / Vinyl
    • Basement: None
    • Has fireplace: Yes
    • Fireplace features: wood stove
    Interior area
    • Total interior livable area: 2,376 sqft
    • Finished area below ground: 0

    Property

    Parking
    • Total spaces: 2
    • Parking features: Garage - Attached
    Accessibility
    • Accessibility features: Level Entry - Main
    Features
    • Exterior features: Other, Stone
    • Has view: Yes
    • View description: None
    Lot
    • Size: 4,791 sqft
    Details
    • Parcel number: 29047086
    • Special conditions: Standard

    Construction

    Type & style
    • Home type: Townhouse
    • Architectural style: Other
    Materials
    • Frame
    • Roof: Shake / Shingle
    Condition
    • Year built: 1989

    Community & neighborhood

    Location
    • Region: Newtown

    HOA & financial

    HOA
    • Has HOA: Yes
    • HOA fee: $155 monthly

    Other

    Other facts
    • AssociationYN: true
    • FireplaceYN: true
    • GarageYN: true
    • AttachedGarageYN: true
    • HeatingYN: true
    • CoolingYN: true
    • ConstructionMaterials: Frame
    • StoriesTotal: 2
    • SpecialListingConditions: Standard
    • ParkingFeatures: Driveway, Attached Garage, Asphalt, Garage Faces Front, Inside Entrance
    • CoveredSpaces: 1
    • Cooling: Central Air
    • ArchitecturalStyle: Other
    • View: Water
    • BelowGradeFinishedArea: 0
    • AccessibilityFeatures: Level Entry - Main
    • Heating: Heat Pump - Gas BackUp
    • StructureType: End of Row/Townhouse

    Price history

    DateEventPrice
    7/13/2023Sold$609,900$257/sqft
    Source: Public Record Report a problem
    4/22/2023Pending sale$609,900$257/sqft
    Source: Owner Report a problem
    4/10/2023Listed for sale$609,900+70.8%$257/sqft
    Source: Owner Report a problem
    10/3/2019Sold$357,000-0.8%$150/sqft
    Source: Public Record Report a problem
    7/16/2019Pending sale$360,000$152/sqft
    Source: Long & Foster - Yardley #PABU471226 Report a problem
    6/27/2019Price change$360,000-4%$152/sqft
    Source: Long & Foster - Yardley #PABU471226 Report a problem
    6/7/2019Listed for sale$374,900+56.2%$158/sqft
    Source: Long & Foster - Yardley #PABU471226 Report a problem
    9/12/2001Sold$240,000$101/sqft
    Source: Public Record Report a problem

    Public tax history

    YearProperty taxesTax assessment
    2025$6,383 $35,200
    2024$6,383 +6.6%$35,200
    2023$5,985 +2%$35,200
    2022$5,870 +1.6%$35,200
    2021$5,778 +5.1%$35,200
    2020$5,500 +4.4%$35,200
    2018$5,268 +4.3%$35,200
    2017$5,050 $35,200
    2016$5,050 $35,200
    2015-- $35,200
    2014-- $35,200
    2013-- $35,200
    2012-- $35,200
    2011-- $35,200
    2010-- $35,200
    2009-- $35,200
    2008-- $35,200
    2007-- $35,200
    2006-- $35,200
    2005-- $35,200 +300%
    2004-- $8,800
    2003-- $8,800
    2002-- $8,800
    2000-- $8,800

    Find assessor info on the county website

    Neighborhood: 18940

    Nearby schools

    GreatSchools rating
    Schools provided by the listing agent
    • District: COUNCIL ROCK

    Source: The MLS. This data may not be complete. We recommend contacting the local school district to confirm school assignments for this home.

    Get a cash offer in 3 minutes
    Find out how much your home could sell for in as little as 3 minutes with a no-obligation cash offer.
    Estimated market value
    $688,900
    Get a cash offer in 3 minutes
    Find out how much your home could sell for in as little as 3 minutes with a no-obligation cash offer.
    Estimated market value
    $688,900