Skip main navigation
Off market
  • $1,324,200

    2 Giana Way, Glen Mills, PA 19342

    5beds
    4baths
    4,247sqft
    SingleFamily
    Built in 2019
    0.57 Acres Lot
    $1,324,200 Zestimate®
    $312/sqft
    $5,653 Estimated rent

    Home value

    $1,324,200

    $1.26M - $1.39M

    $5,653/mo

    Zestimate® history
    Loading
    Loading...

    Owner options

    List your home for rent

    $5,653/mo

    Rent Zestimate®

    Find your next renter with Zillow Rental Manager. Plus, with online applications, you can quickly screen prospective tenants – for free.

    Learn more

    $5,653/mo

    Rent Zestimate®

    Refinance and save

    $9,073/mo

    Est. payment

    Refinancing to a lower rate could help reduce your monthly payments and save thousands over the life of the loan.

    See today's rates

    $9,073/mo

    Est. payment

    Explore your selling options

    Work with a Zillow partner agent

    Leverage their expertise and Zillow's premium Showcase listings to get your home seen by more buyers.

    Get started

    List with your own agent

    Get your home in front of millions of buyers by listing it on Zillow.

    Learn how to do it

    Sell it yourself

    Take full control of how buyers see your home on Zillow by listing For Sale by Owner (FSBO).

    List your home

    What's special

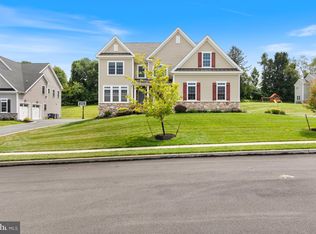
    Stunning Custom-Built home in the ever popular Garnet Valley School District. Completed in 2019, the Waterford I was positioned as the model home for the entire community and is truly a masterpiece with builder upgrades at every turn. Beginning with the stunning curb appeal, and professional landscaping to the partially stone front elevation, leading into the exquisite interior. Enter into the open foyer, featuring a dramatic center hall entrance with a turned staircase, gleaming hardwood floors, 9ft ceilings, custom millwork, wainscoting, and crown molding promoted throughout this bright open floor plan. Enjoy preparing meals in the chef's delight gourmet kitchen with bright white showcase cabinetry, quartz countertops, an undermount sink with a gooseneck faucet, tile backsplash, stainless steel appliances, cooktop, double oven, recessed lighting, an expansive center island with breakfast bar and built-in microwave, butler's pantry and a bright breakfast room. Opening to the expanded two-story family room with immense windows, bringing in an abundance of natural light. Boasting a coffered ceiling and unique millwork. The formal dining room provides ample space for hosting family and holiday dinner parties. Perfectly situated just off the kitchen is a sunroom with tons of natural light and a second fireplace, with access to the rear patio. Completing the main floor is a powder room, a formal living room with a bay window with remote Ikea shades, and a bright spacious private office with a bay window, promoting a peaceful serene working space. Adventure to the upper level to find a primary bedroom with a tray ceiling, a walk-in closet, and a spectacular private bath with a soaking tub, double sinks, and a tiled stall shower. Continuing on the upper level are three additional generously sized bedrooms, a hall bath, a convenient 2nd-floor laundry room, and a 5th bedroom with an en-suite full bathroom, commonly referred to as a princess suite. A full lower level provides plenty of storage space, awaiting a new owner's vision for completion. For your outdoor enjoyment a Patio with a Louvered Gazebo (installed in 2022) makes the perfect place to enjoy a cocktail and cigar at the end of a long week or watch the kids play in on the weekends. The NEW outdoor grill/stove/storage installed is negotiable with the sale. The three-car garage provides plenty of space for all your outdoor equipment and parking. Extra features/upgrades include a Smart Home (HVAC 24/7) remote monitoring and maintenance surveillance system featuring Smart lights, Smart Lock, and Smart Blinds in the living room. In addition, a 320 amp electrical service with a number of additional electrical upgrades. This cul-de-sac community offers stunning views of protected open space across the street located in the heart of Sought after Garnet Valley School District, with easy access to shopping, restaurants, library, parks, gym, clinic, hospital. Just off Rte. 202, and Rte. 1 and minutes to 95 for easy access to all major roadways. Just minutes to Historical Chadds Ford & Kennett Square sites and attractions, and tax-free shopping in Delaware, plus a short distance to Philly airport and downtown Philadelphia. Don't Miss this Gem! Book your tour today! 2023-05-03

    This property is off market, which means it's not currently listed for sale or rent on Zillow. This may be different from what's available on other websites or public sources.

    Facts & features

    Interior

    Bedrooms & bathrooms
    • Bedrooms: 5
    • Bathrooms: 4
    Heating
    • Forced air, Gas
    Cooling
    • Central
    Appliances
    • Included: Dishwasher, Garbage disposal
    Features
    • Recessed Lighting, Walk-In Closet(s), Eat-in Kitchen, Soaking Tub, Crown Molding, Open Floorplan, Butlers Pantry, Upgraded Countertops, Kitchen - Table Space, Chair Railings, Primary Bath(s)
    • Has fireplace: Yes
    Interior area
    • Total interior livable area: 4,247 sqft
    • Finished area below ground: 0

    Property

    Parking
    • Total spaces: 3
    • Parking features: Garage - Attached
    Features
    • Exterior features: Stone
    Lot
    • Size: 0.57 Acres
    Details
    • Parcel number: 13000091015
    • Special conditions: Standard

    Construction

    Type & style
    • Home type: SingleFamily
    • Architectural style: Conventional
    Condition
    • Year built: 2019

    Community & HOA

    HOA
    • Has HOA: Yes
    • HOA fee: $16 monthly
    Location
    • Region: Glen Mills
    • Municipality: CONCORD TWP

    Financial & listing details

    • Price per square foot: $312/sqft
    • Tax assessed value: $721,980
    • Annual tax amount: $17,280

    Price history

    DateEventPrice
    5/26/2023Sold$1,100,000+12.8%$259/sqft
    Source: Bright MLS #PADE2041152 Report a problem
    3/1/2023Pending sale$975,000$230/sqft
    Source: Bright MLS #PADE2041152 Report a problem
    2/24/2023Listed for sale$975,000+11.4%$230/sqft
    Source: Bright MLS #PADE2041152 Report a problem
    10/5/2020Sold$875,000-2.8%$206/sqft
    Source: Berkshire Hathaway HomeServices Fox & Roach #PADE517014_19342 Report a problem
    8/28/2020Pending sale$899,900$212/sqft
    Source: BHHS Fox & Roach-Media #PADE517014 Report a problem
    5/6/2020Listed for sale$899,900-7.2%$212/sqft
    Source: BHHS Fox & Roach-Media #PADE517014 Report a problem
    10/15/2019Listing removed$969,900$228/sqft
    Source: Mar-J Communities Report a problem
    7/17/2019Price change$969,900-3%$228/sqft
    Source: Mar-J Communities Report a problem
    7/31/2018Price change$999,900-1.6%$235/sqft
    Source: Mar-J Communities Report a problem
    5/6/2018Listed for sale$1,016,000$239/sqft
    Source: Mar-J Communities Report a problem

    Public tax history

    YearProperty taxesTax assessment
    2025$17,280 +5.1%$721,980
    2024$16,438 +2.6%$721,980
    2023$16,028 +1.1%$721,980
    2022$15,851 $721,980
    2021$15,851 +4686.4%$721,980 +1090.6%
    2020$331 -86%$60,640
    2019$2,361 +1.6%$60,640
    2018$2,325 +584.6%$60,640
    2017$340 $60,640
    Find assessor info on the county website

    Neighborhood: 19342

    Nearby schools

    GreatSchools rating
    Schools provided by the listing agent
    • Elementary: CONCORD
    • Middle: GARNET VALLEY
    • High: GARNET VALLEY HIGH
    • District: GARNET VALLEY

    Source: The MLS. This data may not be complete. We recommend contacting the local school district to confirm school assignments for this home.

    Get a cash offer in 3 minutes
    Find out how much your home could sell for in as little as 3 minutes with a no-obligation cash offer.
    Estimated market value
    $1,324,200
    Get a cash offer in 3 minutes
    Find out how much your home could sell for in as little as 3 minutes with a no-obligation cash offer.
    Estimated market value
    $1,324,200