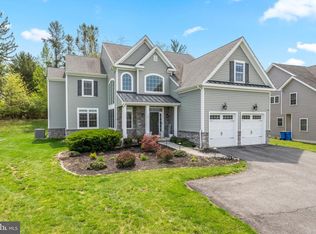
This pristine custom-built home was completed in 2018 and offers an opportunity rarely available in today's market! Back off the busy road, the house sits on over half an acre lot with a big side yard and back yard in a quiet cul-de-sac neighborhood. Immediately notice the well-maintained yard and landscaping as you enter into the open foyer featuring a dramatic center hall entrance, gleaming hardwood floors, 9ft ceilings, custom millwork and open floor plan. To the left of the foyer is a formal living room with private door to the office for easy access to the stairway. Head straight back from the foyer is the formal dining room with butler's pantry and wet bar with glass cabinetry. The large chef's kitchen is equipped with granite countertops, stacked stone backsplash, stainless steel appliances, gas cooktop, glass hood, pendant and recessed lighting, ample cabinet storage with pull out trays, and expansive center island with seating. A large opening ushers in light from the sunroom where you start your breakfast and good mood in the morning sun. The kitchen also opens to the soaring 2-story family room with massive custom windows, silhouette shades and one-switch gas fireplace. Completing the main floor is a powder room, a bright spacious private office with a bay window, promoting a peaceful serene working space, and a laundry room off the kitchen. Head up to the second level to find the primary suite with his and hers walk-in closets, double-cell energy saving cellular shades, and a luxurious private bath with a soaking tub, double sinks, and a walk-in shower. Three additional generously-sized bedrooms and a full bathroom complete the upper level. A huge unfinished lower level with high ceilings and egress is a perfect area for storage or is a blank slate for additional square footage. The two-car garage provides plenty of space for all your outdoor equipment and parking. This house is equipped with 2 separate HVAC units and a recently installed radon mitigation system. This beautiful home is set in the award-winning highly acclaimed Garnet Valley School District, with easy access to shopping and restaurants at Concordville Town Center, Brinton lake Shoppes in PA and Brandywine Town Center in DE, parks, gyms, hospitals and commuter rail stations. Just off Rt. 202, Rt 322, and Rt. 1 and minutes to I-95 and 476 for easy access to all major roadways. Just minutes to Historical Chadds Ford & Kennett Square attractions, Media and Downtown Wilmington plus a short distance to Philly airport and downtown Philadelphia.
Sold for $970,000
$970,000
8 Giana Way, Glen Mills, PA 19342
4beds
4,017sqft
Single Family Residence
Built in 2018
0.7 Acres Lot
$1,119,800 Zestimate®
$241/sqft
$5,584 Estimated rent
Home value
$1,119,800
$1.06M - $1.18M
$5,584/mo
Zestimate® history
Owner options
List your home for rent
$5,584/mo
Rent Zestimate®
Find your next renter with Zillow Rental Manager. Plus, with online applications, you can quickly screen prospective tenants – for free.
$5,584/mo
Rent Zestimate®
Refinance and save
$6,855/mo
Est. payment
Refinancing to a lower rate could help reduce your monthly payments and save thousands over the life of the loan.
$6,855/mo
Est. payment
Explore your selling options
Work with a Zillow partner agent
Leverage their expertise and Zillow's premium Showcase listings to get your home seen by more buyers.
Get startedList with your own agent
Get your home in front of millions of buyers by listing it on Zillow.
Learn how to do itSell it yourself
Take full control of how buyers see your home on Zillow by listing For Sale by Owner (FSBO).
List your homeWhat's special
Two-car garageOne-switch gas fireplaceBig side yardPristine custom-built homePrivate doorLuxurious private bathMassive custom windows
Zillow last checked:
Listing updated:
Listed by:
Victoria Dickinson 302-463-4720,
Patterson-Schwartz - Greenville
Bought with:
Tracy Varghese, RS295541
Better Homes Realty Group
Source: Bright MLS,MLS#: PADE2052472
Facts & features
Interior
Bedrooms & bathrooms
- Bedrooms: 4
- Bathrooms: 3
- Full bathrooms: 2
- 1/2 bathrooms: 1
- Main level bathrooms: 1
Basement
- Area: 0
Heating
- Forced Air, Propane
Cooling
- Central Air, Electric
Appliances
- Included: Water Heater
Features
- Attic, Family Room Off Kitchen, Open Floorplan, Floor Plan - Traditional, Formal/Separate Dining Room, Kitchen Island, Pantry, Primary Bath(s), Bathroom - Tub Shower, Upgraded Countertops, Walk-In Closet(s), Bar
- Flooring: Carpet, Wood
- Basement: Full,Concrete,Unfinished
- Number of fireplaces: 1
- Fireplace features: Gas/Propane
Interior area
- Total structure area: 4,017
- Total interior livable area: 4,017 sqft
- Finished area above ground: 4,017
- Finished area below ground: 0
Property
Parking
- Total spaces: 2
- Parking features: Garage Faces Side, Garage Door Opener, Inside Entrance, Attached
- Attached garage spaces: 2
Accessibility
- Accessibility features: None
Features
- Levels: Two
- Stories: 2
- Exterior features: Lighting, Rain Gutters, Sidewalks
- Pool features: None
Lot
- Size: 0.7 Acres
Details
- Additional structures: Above Grade, Below Grade
- Parcel number: 13000091012
- Zoning: R10
- Special conditions: Standard
Construction
Type & style
- Home type: SingleFamily
- Architectural style: Traditional
- Property subtype: Single Family Residence
Materials
- Vinyl Siding
- Foundation: Concrete Perimeter
Condition
- New construction: No
- Year built: 2018
Utilities & green energy
- Sewer: Public Sewer
- Water: Public
Community & HOA
Community
- Subdivision: Waterford At Garnet
HOA
- Has HOA: Yes
- HOA fee: $200 annually
Location
- Region: Glen Mills
- Municipality: CONCORD TWP
Financial & listing details
- Price per square foot: $241/sqft
- Tax assessed value: $677,130
- Annual tax amount: $14,865
- Date on market: 9/7/2023
- Listing agreement: Exclusive Right To Sell
- Inclusions: Window Treatments
- Exclusions: Kitchen Fridge, Washer / Dryer
- Ownership: Fee Simple
Price history
| Date | Event | Price |
|---|---|---|
| 10/31/2023 | Sold | $970,000+0%$241/sqft |
Source:  Bright MLS #PADE2052472 Report a problem Bright MLS #PADE2052472 Report a problem | ||
| 9/21/2023 | Contingent | $969,990$241/sqft |
Source: Bright MLS #PADE2052472 Report a problem | ||
| 9/21/2023 | Pending sale | $969,990$241/sqft |
Source:  Patterson Schwartz #PADE2052472 Report a problem Patterson Schwartz #PADE2052472 Report a problem | ||
| 9/7/2023 | Listed for sale | $969,990+32.9%$241/sqft |
Source: Bright MLS #PADE2052472 Report a problem | ||
| 4/1/2019 | Sold | $729,800$182/sqft |
Source: Public Record Report a problem | ||
Public tax history
| Year | Property taxes | Tax assessment |
|---|---|---|
| 2025 | $12,599 +5.1% | $526,400 |
| 2024 | $11,985 -20.3% | $526,400 -22.3% |
| 2023 | $15,032 +1.1% | $677,130 |
| 2022 | $14,866 | $677,130 |
| 2021 | $14,866 +561.4% | $677,130 +64.5% |
| 2020 | $2,248 -5.4% | $411,607 +574.3% |
| 2019 | $2,376 +1.6% | $61,040 |
| 2018 | $2,340 +584.6% | $61,040 |
| 2017 | $342 | $61,040 |
Find assessor info on the county website
Neighborhood: 19342
Nearby homes
- $1,314,1005 bd4 ba3.6k sqft18 Giana, Glen Mills, PA 19342Off Market
- $1,315,0006 bd5 ba5.6k sqft10 Giana Way, Glen Mills, PA 19342Sold
- $1,336,9005 bd5 ba5.3k sqft5 Giana Way, Glen Mills, PA 19342Off Market
- $1,206,9004 bd3 ba3.5k sqft05 Giana Way, Glen Mills, PA 19342Off Market
- $1,314,5005 bd4 ba4.2k sqft2 Giana Way, Glen Mills, PA 19342Off Market
- $1,346,5005 bd4 ba4k sqft02 Giana Way, Glen Mills, PA 19342Off Market
- $1,140,5344 bd4 ba5.3k sqft12 Giana Way, Glen Mills, PA 19342Sold
- $1,215,7005 bd4 ba3.4k sqft010 Giana Way, Glen Mills, PA 19342Off Market
Nearby schools
GreatSchools rating
- NAConcord El SchoolGrades: K-2Distance: 0.4 mi
- 10/10Garnet Valley Middle SchoolGrades: 6-8Distance: 0.5 mi
- 10/10Garnet Valley High SchoolGrades: 9-12Distance: 1.1 mi
Schools provided by the listing agent
- District: Garnet Valley
Source: Bright MLS. This data may not be complete. We recommend contacting the local school district to confirm school assignments for this home.
Get a cash offer in 3 minutes
Find out how much your home could sell for in as little as 3 minutes with a no-obligation cash offer.
Estimated market value
$1,119,800
Get a cash offer in 3 minutes
Find out how much your home could sell for in as little as 3 minutes with a no-obligation cash offer.
Estimated market value
$1,119,800
- Pennsylvania
- Delaware County
- Glen Mills
- 19342
- 8 Giana Way
Nearby cities
Nearby zip codes
Other Glen Mills Topics
