Welcome to 10 Giana Way, a stunning, better-than-new-construction home that has been thoughtfully enhanced since its 2018 build offering 9 foot ceilings, exceptional space, premium blinds, and a seamless blend of style and function. Come up the expanded driveway and enter into a sunny two-story foyer with floor to ceiling windows. - Interior Highlights & Upgrades - Enjoy the electric fireplace in the living room and a private office with custom built-ins, ideal for remote work or study. This level includes a flexible room that can be used to meet the needs of a growing family, guests or multi-generational living. Exercise your chef skills in the gourmet kitchen adorned with a custom backsplash, soft-close drawers and cabinets, a grand center island, energy efficient stainless steel appliances, 5-burner gas cooktop and a modern range hood. Feast in the kitchen dining area or the adjacent formal dining room. Upstairs, the home continues to impress with generously sized bedrooms, including a luxurious primary suite with tray ceiling, a spa-like bathroom and a fully upgraded custom closet system. - Next level Finished Basement - The fully finished basement with egress includes an additional living area and a flexible section for children to play throughout the winter months. You can also continue your own fitness journey in the home gym. Here you will find another half bathroom and ample storage. - Outdoor Living & Lifestyle - Retreat to the refuge of an open air terrace with stone accented fireplace or bask in the sunlight and tranquility of the backyard patio, which is perfect for relaxing, dining, entertaining and evenings of smores around a stone firepit. The yard also features a playground set, making it ideal for families and multiple opportunities for outdoor enjoyment. Store your yard accessories in the outdoor shed. - Prime Location & Top-Tier Schools - Situated in the top ranked Garnet Valley School District, known for academic excellence. Conveniently within walking distance to the local library and local schools, for effortless daily routines. - Enjoy close - proximity to: - Concord Township Dog Park - a local favorite for outdoor recreation - Nearby walking trails and green spaces throughout the Glen Mills area - Easy access to Philadelphia and Wilmington for commuting, dining, and entertainment. - Dining and Area Amenities - You are just minutes from some of Glen Mills' most popular spots: White Dog Cafe Glen Mill, known for its farm-to-table cuisine. Terrain Cafe, a unique dining experience set within a garden center. The Crown Tavern, a lively gastropub atmosphere. - Within minutes of Costco, Whole Foods, Wegmans making everyday living convenient. This is more than just a move-in ready home, it is a fully upgraded lifestyle property in one of Delaware County's most desirable locations. - Room description Total Bath(S): 5. Full Bath(S): 3. Total Half Bath(S): 2. Total Bedroom(S) on upper level: 5. Total Rooms on mainfloor: Living, Kitchen, Laundry, Office, Flex, Dining. Patio Nook, Garage
Sold for $1,315,000
$1,315,000
10 Giana Way, Glen Mills, PA 19342
6beds
5,650sqft
Single Family Residence
Built in 2019
0.65 Acres Lot
$1,314,300 Zestimate®
$233/sqft
$6,978 Estimated rent
Home value
$1,314,300
$1.25M - $1.38M
$6,978/mo
Zestimate® history
Owner options
List your home for rent
$6,978/mo
Rent Zestimate®
Find your next renter with Zillow Rental Manager. Plus, with online applications, you can quickly screen prospective tenants – for free.
$6,978/mo
Rent Zestimate®
Refinance and save
$7,644/mo
Est. payment
Refinancing to a lower rate could help reduce your monthly payments and save thousands over the life of the loan.
$7,644/mo
Est. payment
Explore your selling options
Work with a Zillow partner agent
Leverage their expertise and Zillow's premium Showcase listings to get your home seen by more buyers.
Get startedList with your own agent
Get your home in front of millions of buyers by listing it on Zillow.
Learn how to do itSell it yourself
Take full control of how buyers see your home on Zillow by listing For Sale by Owner (FSBO).
List your homeWhat's special
Kitchen dining areaPremium blindsExpanded drivewayExceptional spaceHome gymStone firepitGrand center island
Zillow last checked:
Listing updated:
Listed by:
Matt Lenza 302-285-9777,
Real of Pennsylvania
Bought with:
Sara Olender, RS326821
Keller Williams Main Line
Source: Bright MLS,MLS#: PADE2113044
Facts & features
Interior
Bedrooms & bathrooms
- Bedrooms: 6
- Bathrooms: 5
- Full bathrooms: 3
- 1/2 bathrooms: 2
- Main level bathrooms: 1
- Main level bedrooms: 1
Rooms
- Room types: Living Room, Dining Room, Primary Bedroom, Bedroom 2, Bedroom 3, Bedroom 4, Bedroom 5, Kitchen, Family Room, Laundry, Bathroom 2, Bathroom 3, Half Bath
Primary bedroom
- Level: Upper
- Area: 0 Square Feet
- Dimensions: 0 X 0
Bedroom 2
- Level: Upper
- Area: 0 Square Feet
- Dimensions: 0 X 0
Bedroom 3
- Level: Upper
- Area: 0 Square Feet
- Dimensions: 0 X 0
Bedroom 4
- Level: Upper
Bedroom 5
- Level: Upper
Bathroom 2
- Level: Upper
Bathroom 3
- Level: Upper
Dining room
- Level: Main
- Area: 0 Square Feet
- Dimensions: 0 X 0
Family room
- Level: Main
- Area: 0 Square Feet
- Dimensions: 0 X 0
Half bath
- Level: Main
Kitchen
- Features: Kitchen - Gas Cooking, Kitchen - Propane Cooking, Kitchen Island, Pantry
- Level: Main
- Area: 0 Square Feet
- Dimensions: 0 X 0
Laundry
- Level: Main
Living room
- Features: Fireplace - Other
- Level: Main
- Area: 0 Square Feet
- Dimensions: 0 X 0
Heating
- Forced Air, Natural Gas
Cooling
- Central Air, Electric
Appliances
- Included: Cooktop, Oven, Double Oven, Dishwasher, Disposal, Energy Efficient Appliances, Gas Water Heater, Water Heater
- Laundry: Main Level, Laundry Room
Features
- Primary Bath(s), Kitchen Island, Eat-in Kitchen, 9'+ Ceilings
- Flooring: Wood, Carpet, Tile/Brick
- Windows: Energy Efficient
- Basement: Full,Finished,Interior Entry,Partial,Heated,Exterior Entry,Concrete,Windows
- Number of fireplaces: 2
- Fireplace features: Stone
Interior area
- Total structure area: 5,850
- Total interior livable area: 5,650 sqft
- Finished area above ground: 3,900
- Finished area below ground: 1,750
Property
Parking
- Total spaces: 2
- Parking features: Garage Door Opener, Private, Asphalt, On Street, Driveway, Attached, Other
- Attached garage spaces: 2
- Has uncovered spaces: Yes
Accessibility
- Accessibility features: None
Features
- Levels: Two
- Stories: 2
- Patio & porch: Porch
- Exterior features: Sidewalks
- Pool features: None
- Has view: Yes
- View description: Trees/Woods, Pasture
Lot
- Size: 0.65 Acres
- Features: Cul-De-Sac, Front Yard, Rear Yard, SideYard(s)
Details
- Additional structures: Above Grade, Below Grade
- Parcel number: 13000091011
- Zoning: RES
- Special conditions: Standard
Construction
Type & style
- Home type: SingleFamily
- Architectural style: Colonial
- Property subtype: Single Family Residence
Materials
- Vinyl Siding, Stone
- Foundation: Concrete Perimeter
- Roof: Shingle,Metal
Condition
- New construction: No
- Year built: 2019
- Major remodel year: 2024
Details
- Builder model: WINDERMERE
- Builder name: MAR-J BUILDERS
Utilities & green energy
- Electric: 200+ Amp Service
- Sewer: Public Sewer
- Water: Public
Community & HOA
Community
- Subdivision: Waterford At Garnet
HOA
- Has HOA: Yes
- Services included: Common Area Maintenance
- HOA fee: $200 annually
Location
- Region: Glen Mills
- Municipality: CONCORD TWP
Financial & listing details
- Price per square foot: $233/sqft
- Tax assessed value: $647,650
- Annual tax amount: $16,482
- Date on market: 4/23/2026
- Listing agreement: Exclusive Right To Sell
- Listing terms: Cash,Conventional,Other
- Ownership: Fee Simple
Price history
| Date | Event | Price |
|---|---|---|
| 7/17/2026 | Sold | $1,315,000$233/sqft |
Source:  Bright MLS #PADE2113044 Report a problem Bright MLS #PADE2113044 Report a problem | ||
| 4/28/2026 | Pending sale | $1,315,000$233/sqft |
Source: Bright MLS #PADE2113044 Report a problem | ||
| 4/28/2026 | Price change | $1,315,000+9.6%$233/sqft |
Source: Bright MLS #PADE2113044 Report a problem | ||
| 4/23/2026 | Listed for sale | $1,199,999+57.9%$212/sqft |
Source: Bright MLS #PADE2113044 Report a problem | ||
| 5/23/2019 | Sold | $760,000$135/sqft |
Source: Public Record Report a problem | ||
Public tax history
| Year | Property taxes | Tax assessment |
|---|---|---|
| 2026 | $16,482 +6.3% | $647,650 |
| 2025 | $15,501 +5.1% | $647,650 |
| 2024 | $14,746 +2.6% | $647,650 |
| 2023 | $14,378 +1.1% | $647,650 |
| 2022 | $14,219 | $647,650 |
| 2021 | $14,219 +507.4% | $647,650 +51.1% |
| 2020 | $2,341 -2.2% | $428,640 +597.4% |
| 2019 | $2,393 +1.6% | $61,460 |
| 2018 | $2,356 +584.6% | $61,460 |
| 2017 | $344 | $61,460 |
Find assessor info on the county website
Neighborhood: 19342
Nearby homes
- $1,140,5344 bd4 ba5.3k sqft12 Giana Way, Glen Mills, PA 19342Sold
- $1,286,2005 bd4 ba3.6k sqft18 Giana, Glen Mills, PA 19342Off Market
- $970,0004 bd3 ba4k sqft8 Giana Way, Glen Mills, PA 19342Sold
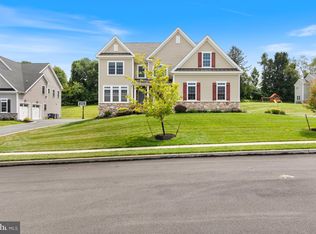
- $1,204,5004 bd3 ba4.7k sqft14 Giana Way, Glen Mills, PA 19342Off Market
- $1,135,9004 bd3 ba3.3k sqft014 Giana Way, Glen Mills, PA 19342Off Market
- $630,0002 bd1 ba2.1k sqft96 Temple Rd, Glen Mills, PA 19342Sold
- $986,3005 bd5 ba4.6k sqft86 Temple Rd, Glen Mills, PA 19342Off Market
- $1,255,4004 bd2 ba5.4k sqft9 Giana Way, Glen Mills, PA 19342Off Market
Nearby schools
GreatSchools rating
- NAConcord El SchoolGrades: K-2Distance: 0.4 mi
- 10/10Garnet Valley Middle SchoolGrades: 6-8Distance: 0.6 mi
- 10/10Garnet Valley High SchoolGrades: 9-12Distance: 1.1 mi
Schools provided by the listing agent
- Elementary: Concord
- Middle: Garnet Valley
- High: Garnet Valley
- District: Garnet Valley
Source: Bright MLS. This data may not be complete. We recommend contacting the local school district to confirm school assignments for this home.
Get a cash offer in 3 minutes
Find out how much your home could sell for in as little as 3 minutes with a no-obligation cash offer.
Estimated market value
$1,314,300
Get a cash offer in 3 minutes
Find out how much your home could sell for in as little as 3 minutes with a no-obligation cash offer.
Estimated market value
$1,314,300
- Pennsylvania
- Delaware County
- Glen Mills
- 19342
- 10 Giana Way
Nearby cities
Nearby zip codes
Other Glen Mills Topics
