Good news for you. Back is on the market because a buyer's situation has changed. This is an ideal opportunity to seamlessly transition into a luxurious residence situated in a peaceful cul-de-sac neighborhood just minutes from the award-winning Garnet Valley school district. This expansive home stands out as the most modern home in the community, featuring 4 large bedrooms, 3.5 bathrooms, an office, a gym, and a high-end home movie theater. With a keen eye for detail and modern luxury, this property presents a lifestyle of comfort and sophistication. As you enter the impressive foyer, you will be greeted by a fabulous open layout and pristine white Mirage hardwood flooring. To the right of the foyer is a formal living room, perfect for intimate conversations. Entertain guests effortlessly in the generously sized dining room, complimented by a Butler's pantry, wet bar, and wine refrigerator. The gourmet kitchen is a chef's delight, complete with white quartz countertops, an expansive center island, abundant storage space, a reverse osmosis system, and black stainless appliances, including a large induction cooktop that makes cooking a breeze. The expanded two story family room features a beautiful quartz fireplace and immense windows that bring in an abundance of natural light. Additional highlights on the first level include a powder room, a spacious home office, a laundry room, a mudroom and an oversized two-car garage. Sliding doors adjacent to the kitchen open to a large deck that offers plenty of space for entertainment, relaxation and taking in the beauty of the serene backyard. From morning coffee to evening cocktails, this outdoor space is perfect for all occasions, seamlessly connecting indoor and outdoor living spaces. The second floor hosts the master suite with double walk-in closets and a luxurious bath featuring a double vanity, a freestanding tub, and a tiled shower. Three additional large bedrooms, a full bath, and a large gym complete the second floor. The finished basement of approximately 1,300 square feet and a full bath is a vast entertainment haven waiting for you to host memorable gatherings or simply enjoy a family movie night in your own movie theater equipped with a snack bar and beverage cooler. This home is conveniently located near a walking path and dog park and has easy access to shopping and dining at Concordville Town Center and Brinton Lake Shoppes. It is minutes from the new Wawa train station and 20 minutes from Philadelphia International Airport. With close proximity to Rt. 202, Rt. 322, and Rt. 1, and minutes from I-95 and I-476, this home offers easy access to all major roadways. Schedule a private showing today."
Sold for $1,140,534
$1,140,534
12 Giana Way, Glen Mills, PA 19342
4beds
5,342sqft
Single Family Residence
Built in 2019
0.51 Acres Lot
$1,243,800 Zestimate®
$214/sqft
$6,474 Estimated rent
Home value
$1,243,800
$1.18M - $1.31M
$6,474/mo
Zestimate® history
Owner options
List your home for rent
$6,474/mo
Rent Zestimate®
Find your next renter with Zillow Rental Manager. Plus, with online applications, you can quickly screen prospective tenants – for free.
$6,474/mo
Rent Zestimate®
Refinance and save
$6,657/mo
Est. payment
Refinancing to a lower rate could help reduce your monthly payments and save thousands over the life of the loan.
$6,657/mo
Est. payment
Explore your selling options
Work with a Zillow partner agent
Leverage their expertise and Zillow's premium Showcase listings to get your home seen by more buyers.
Get startedList with your own agent
Get your home in front of millions of buyers by listing it on Zillow.
Learn how to do itSell it yourself
Take full control of how buyers see your home on Zillow by listing For Sale by Owner (FSBO).
List your homeWhat's special
Zillow last checked:
Listing updated:
Listed by:
Mrs. Krystyna Latsios 610-348-5210,
Keller Williams Real Estate - Media
Bought with:
Parvin Rostami, RS307493
Long & Foster Real Estate, Inc.
Source: Bright MLS,MLS#: PADE2068644
Facts & features
Interior
Bedrooms & bathrooms
- Bedrooms: 4
- Bathrooms: 4
- Full bathrooms: 3
- 1/2 bathrooms: 1
- Main level bathrooms: 1
Basement
- Description: Percent Finished: 100.0
- Area: 1300
Heating
- Forced Air, Propane
Cooling
- Central Air, Other
Appliances
- Included: Cooktop, ENERGY STAR Qualified Dishwasher, Self Cleaning Oven, Range Hood, Electric Water Heater
- Laundry: Main Level
Features
- Flooring: Hardwood, Carpet
- Windows: ENERGY STAR Qualified Windows, Atrium, Sliding
- Basement: Finished,Full
- Number of fireplaces: 1
Interior area
- Total structure area: 5,342
- Total interior livable area: 5,342 sqft
- Finished area above ground: 4,042
- Finished area below ground: 1,300
Property
Parking
- Total spaces: 8
- Parking features: Garage Faces Front, Garage Door Opener, Asphalt, Attached, Driveway
- Attached garage spaces: 2
- Uncovered spaces: 6
Accessibility
- Accessibility features: Accessible Doors
Features
- Levels: Two
- Stories: 2
- Pool features: None
Lot
- Size: 0.51 Acres
- Dimensions: 22410 s.f.
- Features: Cul-De-Sac
Details
- Additional structures: Above Grade, Below Grade
- Parcel number: 13000091010
- Zoning: RESIDENTIAL
- Special conditions: Standard
Construction
Type & style
- Home type: SingleFamily
- Architectural style: A-Frame
- Property subtype: Single Family Residence
Materials
- Vinyl Siding
- Foundation: Concrete Perimeter
Condition
- Excellent
- New construction: No
- Year built: 2019
- Major remodel year: 2019
Utilities & green energy
- Sewer: Public Sewer
- Water: Public
- Utilities for property: Propane, Electricity Available, Cable
Community & HOA
Community
- Subdivision: Waterford At Garnet
HOA
- Has HOA: Yes
- Services included: Other
- HOA fee: $200 annually
Location
- Region: Glen Mills
- Municipality: CONCORD TWP
Financial & listing details
- Price per square foot: $214/sqft
- Tax assessed value: $618,950
- Annual tax amount: $14,092
- Date on market: 6/13/2024
- Listing agreement: Exclusive Right To Sell
- Listing terms: Cash,Conventional
- Exclusions: Home Theater Equipment, Propane Tank.
- Ownership: Fee Simple
Price history
| Date | Event | Price |
|---|---|---|
| 8/9/2024 | Sold | $1,140,534+3.7%$214/sqft |
Source:  Bright MLS #PADE2068644 Report a problem Bright MLS #PADE2068644 Report a problem | ||
| 8/2/2024 | Pending sale | $1,100,000$206/sqft |
Source: Bright MLS #PADE2068644 Report a problem | ||
| 7/9/2024 | Contingent | $1,100,000$206/sqft |
Source: Bright MLS #PADE2068644 Report a problem | ||
| 6/30/2024 | Listed for sale | $1,100,000$206/sqft |
Source: Bright MLS #PADE2068644 Report a problem | ||
| 6/28/2024 | Contingent | $1,100,000$206/sqft |
Source: Bright MLS #PADE2068644 Report a problem | ||
| 6/24/2024 | Listed for sale | $1,100,000$206/sqft |
Source: Bright MLS #PADE2068644 Report a problem | ||
| 6/19/2024 | Contingent | $1,100,000$206/sqft |
Source: Bright MLS #PADE2068644 Report a problem | ||
| 6/13/2024 | Listed for sale | $1,100,000+83.3%$206/sqft |
Source: Bright MLS #PADE2068644 Report a problem | ||
| 4/11/2018 | Sold | $600,000$112/sqft |
Source: Public Record Report a problem | ||
Public tax history
| Year | Property taxes | Tax assessment |
|---|---|---|
| 2026 | $15,751 +6.3% | $618,950 |
| 2025 | $14,814 +5.1% | $618,950 |
| 2024 | $14,092 +2.6% | $618,950 |
| 2023 | $13,740 +1.1% | $618,950 |
| 2022 | $13,589 | $618,950 |
| 2021 | $13,589 +613.8% | $618,950 +77.6% |
| 2020 | $1,904 -86% | $348,600 |
| 2019 | $13,571 +486.2% | $348,600 +477.2% |
| 2018 | $2,315 +584.6% | $60,390 |
| 2017 | $338 | $60,390 |
Find assessor info on the county website
Neighborhood: 19342
Nearby homes
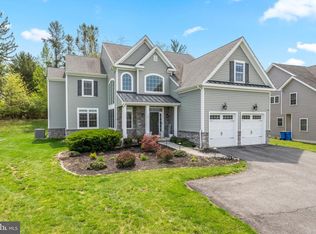
- $1,315,0006 bd5 ba5.6k sqft10 Giana Way, Glen Mills, PA 19342Sold
- $1,204,5004 bd3 ba4.7k sqft14 Giana Way, Glen Mills, PA 19342Off Market
- $1,135,9004 bd3 ba3.3k sqft014 Giana Way, Glen Mills, PA 19342Off Market
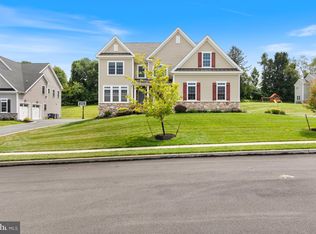
- $970,0004 bd3 ba4k sqft8 Giana Way, Glen Mills, PA 19342Sold
- $1,286,2005 bd4 ba3.6k sqft18 Giana, Glen Mills, PA 19342Off Market
- $1,256,5005 bd3 ba5.7k sqft18 Giana Way, Glen Mills, PA 19342Off Market
- $1,255,4004 bd2 ba5.4k sqft9 Giana Way, Glen Mills, PA 19342Off Market
- $986,3005 bd5 ba4.6k sqft86 Temple Rd, Glen Mills, PA 19342Off Market
Nearby schools
GreatSchools rating
- NAConcord El SchoolGrades: K-2Distance: 0.4 mi
- 10/10Garnet Valley Middle SchoolGrades: 6-8Distance: 0.6 mi
- 10/10Garnet Valley High SchoolGrades: 9-12Distance: 1.2 mi
Schools provided by the listing agent
- Elementary: Concord
- Middle: Garnet Valley
- High: Garnet Valley High
- District: Garnet Valley
Source: Bright MLS. This data may not be complete. We recommend contacting the local school district to confirm school assignments for this home.
Get a cash offer in 3 minutes
Find out how much your home could sell for in as little as 3 minutes with a no-obligation cash offer.
Estimated market value
$1,243,800
Get a cash offer in 3 minutes
Find out how much your home could sell for in as little as 3 minutes with a no-obligation cash offer.
Estimated market value
$1,243,800
- Pennsylvania
- Delaware County
- Glen Mills
- 19342
- 12 Giana Way
Nearby cities
Nearby zip codes
Other Glen Mills Topics
