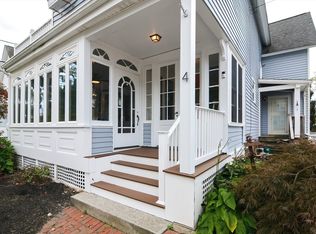
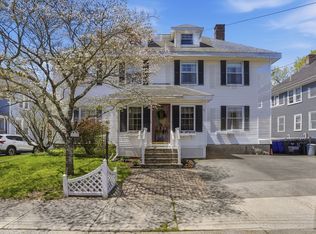
Warm and inviting Classic New England-style home offered with meticulous care. Two enclosed porches—front and side—provide welcoming, versatile outdoor living space. Inside, high ceilings create a bright, open feel, while the living and dining rooms feature attractive birch flooring. The updated kitchen shines with quartz countertops, tile backsplash, gas cooking, recessed lighting, and convenient access to a first-floor half bath with tile flooring and quartz vanity. Upstairs, the second floor offers two bedrooms and a full bath; one bedroom includes an adjoining bonus room perfect as a home office, dressing room, nursery, or potential walk-in closet. The third floor adds two finished rooms historically used as bedrooms—ideal flexible space for guests, offices, hobbies, or additional living needs. A walkout basement includes a summer kitchen and direct access to the private backyard, patio beneath an established grapevine, and detached one-car garage. Significant updates enhance comfort and efficiency: high-efficiency heating system, insulation upgrades, some updated electrical and plumbing, replacement windows, and a new roof in 2026. A wonderful blend of character, condition, and flexible living space just minutes from the Town Park, shopping, the bike trail, area amenities, schools, Route 495, Route 146, and the Mass Pike.
For sale
$575,000
2 Gibbon Ave, Milford, MA 01757
4beds
2,124sqft
Single Family Residence
Built in 1900
0.32 Acres Lot
$566,900 Zestimate®
$271/sqft
$-- HOA
What's special
Detached one-car garageRecessed lightingTile backsplashGas cooking
- 10 days
- 747
- 102
Likely to sell faster than
Zillow last checked:
Listing updated:
Listed by:
David Restic 508-473-0762,
Property Services Network 508-473-0762
Source: MLS PIN,MLS#: 73569996
Facts & features
Interior
Bedrooms & bathrooms
- Bedrooms: 4
- Bathrooms: 2
- Full bathrooms: 1
- 1/2 bathrooms: 1
Primary bedroom
- Features: Flooring - Hardwood, Lighting - Overhead
- Level: Second
Bedroom 2
- Features: Flooring - Hardwood, Lighting - Overhead
- Level: Second
Bedroom 3
- Features: Flooring - Wall to Wall Carpet
- Level: Third
Bedroom 4
- Features: Flooring - Wall to Wall Carpet
- Level: Third
Bathroom 1
- Features: Bathroom - Half, Flooring - Stone/Ceramic Tile, Countertops - Stone/Granite/Solid, Countertops - Upgraded
- Level: First
Bathroom 2
- Features: Bathroom - Full
- Level: Second
Dining room
- Features: Flooring - Hardwood
- Level: First
Kitchen
- Features: Flooring - Stone/Ceramic Tile, Countertops - Stone/Granite/Solid, Countertops - Upgraded, Cabinets - Upgraded, Recessed Lighting
- Level: First
Living room
- Features: Flooring - Hardwood, French Doors, Lighting - Overhead
- Level: First
Office
- Features: Flooring - Hardwood
- Level: First
Heating
- Hot Water, Natural Gas
Cooling
- None, Whole House Fan
Appliances
- Included: Gas Water Heater, Tankless Water Heater, Water Heater, Range, Dishwasher, Microwave
- Laundry: Gas Dryer Hookup, Washer Hookup
Features
- Closet, Office, Walk-up Attic, Internet Available - Broadband
- Flooring: Flooring - Hardwood
- Windows: Insulated Windows
- Basement: Full,Walk-Out Access,Concrete,Unfinished
- Has fireplace: No
Interior area
- Total structure area: 2,124
- Total interior livable area: 2,124 sqft
- Finished area above ground: 2,124
Property
Parking
- Total spaces: 6
- Parking features: Detached, Storage, Paved Drive, Off Street, Paved
- Garage spaces: 1
- Uncovered spaces: 5
Features
- Patio & porch: Porch, Porch - Enclosed, Patio
- Exterior features: Porch, Porch - Enclosed, Patio
Lot
- Size: 0.32 Acres
- Features: Corner Lot, Easements
Details
- Parcel number: M:0048 B:0000 L:0669,1618123
- Zoning: RA
Construction
Type & style
- Home type: SingleFamily
- Architectural style: Colonial,Victorian
- Property subtype: Single Family Residence
Materials
- Frame
- Foundation: Concrete Perimeter, Block, Stone, Brick/Mortar, Granite
- Roof: Shingle
Condition
- Year built: 1900
Utilities & green energy
- Electric: Circuit Breakers
- Sewer: Public Sewer
- Water: Public
- Utilities for property: for Gas Range, for Gas Dryer, Washer Hookup
Community & HOA
Community
- Features: Shopping, Tennis Court(s), Park, Walk/Jog Trails, Medical Facility, Bike Path, Highway Access, House of Worship, Public School, Sidewalks
HOA
- Has HOA: No
Location
- Region: Milford
Financial & listing details
- Price per square foot: $271/sqft
- Tax assessed value: $496,400
- Annual tax amount: $6,299
- Date on market: 8/31/2026
- Listing terms: Contract
- Road surface type: Paved
Estimated market value
$566,900
$539,000 - $595,000
$3,270/mo
Price history
| Date | Event | Price |
|---|---|---|
| 8/31/2026 | Listed for sale | $575,000$271/sqft |
Source: MLS PIN #73569996 Report a problem | ||
Public tax history
| Year | Property taxes | Tax assessment |
|---|---|---|
| 2025 | $6,132 +4.5% | $479,100 +8.5% |
| 2024 | $5,870 -1.2% | $441,700 +7.4% |
| 2023 | $5,940 +6.2% | $411,100 +13.1% |
| 2022 | $5,594 +7.9% | $363,500 +12% |
| 2021 | $5,186 +1.3% | $324,500 +1.2% |
| 2020 | $5,118 +12% | $320,700 +16.1% |
| 2019 | $4,570 -0.1% | $276,300 |
| 2018 | $4,576 +5.9% | $276,300 +7.4% |
| 2017 | $4,320 +1.5% | $257,300 +3.9% |
| 2016 | $4,255 +1.5% | $247,700 +3.6% |
| 2015 | $4,194 +5.7% | $239,000 +6.6% |
| 2014 | $3,968 +1.9% | $224,300 -2.4% |
| 2013 | $3,895 +2.4% | $229,800 -2.3% |
| 2012 | $3,803 +2.2% | $235,200 -3.8% |
| 2011 | $3,720 -0.1% | $244,400 -7.6% |
| 2010 | $3,724 +10.1% | $264,500 -2% |
| 2009 | $3,383 +1.1% | $270,000 -4.8% |
| 2008 | $3,346 -1.2% | $283,600 -8.7% |
| 2007 | $3,387 +5.8% | $310,700 +10.1% |
| 2006 | $3,202 +3.9% | $282,100 +8.3% |
| 2005 | $3,081 +6.8% | $260,400 +7.8% |
| 2004 | $2,884 +12.9% | $241,500 +26.3% |
| 2003 | $2,554 +3.9% | $191,200 +11% |
| 2002 | $2,459 +17.9% | $172,200 +34.5% |
| 1998 | $2,085 | $128,000 |
Find assessor info on the county website
Monthly payment
Est. payment
Payment breakdown
Explore the cost of this home by adjusting the details. Changes won't be saved.Climate risks
Neighborhood: 01757
Similar homes
- $625,0004 bd2 ba1.8k sqft4 Washington St, Milford, MA 01757For Sale
 MLS ID #73568447, Lioce Properties Group, Lamacchia Realty, Inc.. MLS PIN
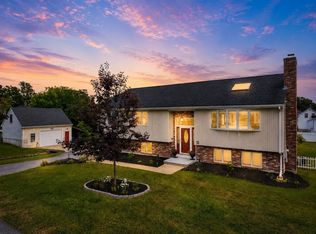
 - $659,0003 bd2 ba1.8k sqft12 Lawrence St, Milford, MA 01757For Sale
 MLS ID #73539315, Steve Sanchez, Keller Williams Boston MetroWest. MLS PIN
 - $599,9003 bd1 ba1.7k sqft8 Mellen St, Hopedale, MA 01747For Sale
 MLS ID #73567665, TEAM Metrowest, Berkshire Hathaway HomeServices Commonwealth Real Estate. MLS PIN
 - $575,0004 bd3 ba2.5k sqft24 Main St, Upton, MA 01568For Sale
 MLS ID #73559135, Jeannie Leombruno, Century 21 Custom Home Realty. MLS PIN
