This CHARMING & VERSATILE Antique Colonial has LR & DR with pocket doors, large sunroom, updated kitchen w/ Wolf double wall oven & 5-burner cooktop on island w/ seating for four. Thermador refrigerator included. Mudroom off kitchen leads to deck & lovely FENCED-IN backyard with plentiful perennials for seasons-long beauty. Pergola adds extended outdoor living. Two staircases lead from first floor to second level - home to three large bedrooms and one smaller bedroom that could serve as an office, den, or even possibly be converted to an added bath/laundry. Full bath renovated 2022. A WALK-UP ATTIC has some electric heat & plentiful storage. The warmth of this home is punctuated with details such as large windows, pocket doors and a stained glass in foyer. Although there are other houses of similar age in the area, this home boasts over 2,100 square feet of above-ground living area. Owners are sad to leave, but have found a new home so they can close in as little as 20-30 days.
Sold for $514,900
$514,900
4 Gibbon Ave, Milford, MA 01757
4beds
2,121sqft
Single Family Residence
Built in 1900
7,753 Square Feet Lot
$562,100 Zestimate®
$243/sqft
$4,023 Estimated rent
Home value
$562,100
$528,000 - $601,000
$4,023/mo
Zestimate® history
Owner options
List your home for rent
$4,023/mo
Rent Zestimate®
Find your next renter with Zillow Rental Manager. Plus, with online applications, you can quickly screen prospective tenants – for free.
$4,023/mo
Rent Zestimate®
Refinance and save
$2,700/mo
Est. payment
Refinancing to a lower rate could help reduce your monthly payments and save thousands over the life of the loan.
$2,700/mo
Est. payment
Explore your selling options
Work with a Zillow partner agent
Leverage their expertise and Zillow's premium Showcase listings to get your home seen by more buyers.
Get startedList with your own agent
Get your home in front of millions of buyers by listing it on Zillow.
Learn how to do itSell it yourself
Take full control of how buyers see your home on Zillow by listing For Sale by Owner (FSBO).
List your homeWhat's special
Updated kitchenWolf double wall ovenPocket doorsTwo staircasesLarge windowsFenced-in backyardStained glass in foyer
Zillow last checked:
Listing updated:
Listed by:
Deb Costa 508-259-2328,
On the Move Real Estate 508-259-2328
Bought with:
Angela Brucato
Afonso Real Estate
Source: MLS PIN,MLS#: 73300561
Facts & features
Interior
Bedrooms & bathrooms
- Bedrooms: 4
- Bathrooms: 2
- Full bathrooms: 1
- 1/2 bathrooms: 1
- Main level bathrooms: 1
Primary bedroom
- Features: Flooring - Wall to Wall Carpet
- Level: Second
Bedroom 2
- Features: Flooring - Wall to Wall Carpet
- Level: Second
Bedroom 3
- Features: Flooring - Wall to Wall Carpet
- Level: Second
Bedroom 4
- Features: Flooring - Wall to Wall Carpet
- Level: Second
Primary bathroom
- Features: No
Bathroom 1
- Features: Bathroom - Half, Flooring - Stone/Ceramic Tile
- Level: Main,First
Bathroom 2
- Features: Bathroom - Full, Bathroom - Tiled With Shower Stall, Flooring - Stone/Ceramic Tile, Remodeled, Lighting - Overhead, Pedestal Sink
- Level: Second
Dining room
- Features: Flooring - Wood, Pocket Door
- Level: First
Kitchen
- Features: Flooring - Wood, Pantry, Countertops - Stone/Granite/Solid, Kitchen Island, Breakfast Bar / Nook, Recessed Lighting, Remodeled, Lighting - Overhead
- Level: First
Living room
- Features: Ceiling Fan(s), Flooring - Wood, Pocket Door
- Level: First
Heating
- Central, Hot Water, Natural Gas
Cooling
- None
Appliances
- Included: Gas Water Heater, Tankless Water Heater, Range, Oven, Dishwasher, Disposal, Refrigerator, Washer, Dryer, Plumbed For Ice Maker
- Laundry: In Basement, Gas Dryer Hookup, Washer Hookup
Features
- Mud Room, Sun Room, Walk-up Attic
- Flooring: Wood, Tile, Carpet, Flooring - Wood
- Windows: Insulated Windows, Screens
- Basement: Full,Walk-Out Access,Interior Entry,Concrete,Unfinished
- Has fireplace: No
Interior area
- Total structure area: 2,121
- Total interior livable area: 2,121 sqft
Property
Parking
- Total spaces: 2
- Parking features: Paved Drive, Off Street, Tandem, Paved
- Uncovered spaces: 2
Accessibility
- Accessibility features: No
Features
- Patio & porch: Deck - Exterior, Porch, Deck - Composite, Patio
- Exterior features: Porch, Deck - Composite, Patio, Screens, Fenced Yard, Garden
- Fencing: Fenced
Lot
- Size: 7,753 Square Feet
- Features: Level
Details
- Parcel number: 1618125
- Zoning: RA
Construction
Type & style
- Home type: SingleFamily
- Architectural style: Colonial,Antique
- Property subtype: Single Family Residence
Materials
- Frame
- Foundation: Concrete Perimeter, Block, Stone
- Roof: Shingle
Condition
- Year built: 1900
Utilities & green energy
- Electric: Circuit Breakers
- Sewer: Public Sewer
- Water: Public
- Utilities for property: for Gas Range, for Gas Oven, for Gas Dryer, Washer Hookup, Icemaker Connection
Community & HOA
Community
- Features: Public Transportation, Shopping, Pool, Tennis Court(s), Park, Walk/Jog Trails, Medical Facility, Laundromat, Bike Path, Highway Access, House of Worship, Public School
HOA
- Has HOA: No
Location
- Region: Milford
Financial & listing details
- Price per square foot: $243/sqft
- Tax assessed value: $432,900
- Annual tax amount: $5,753
- Date on market: 1/2/2026
- Exclusions: Removable Stained Glass Panel Hanging In Upstairs Window.
- Road surface type: Paved
Price history
| Date | Event | Price |
|---|---|---|
| 12/12/2024 | Sold | $514,900$243/sqft |
Source: MLS PIN #73300561 Report a problem | ||
| 10/19/2024 | Contingent | $514,900$243/sqft |
Source: MLS PIN #73300561 Report a problem | ||
| 10/9/2024 | Listed for sale | $514,900+315.2%$243/sqft |
Source: MLS PIN #73300561 Report a problem | ||
| 6/8/1992 | Sold | $124,000$58/sqft |
Source: Public Record Report a problem | ||
Public tax history
| Year | Property taxes | Tax assessment |
|---|---|---|
| 2025 | $5,964 +3.7% | $465,900 +7.6% |
| 2024 | $5,753 +0.1% | $432,900 +8.8% |
| 2023 | $5,748 +5.3% | $397,800 +12.2% |
| 2022 | $5,457 +9.3% | $354,600 +13.5% |
| 2021 | $4,992 +1.3% | $312,400 +1.1% |
| 2020 | $4,930 +11.4% | $308,900 +15.5% |
| 2019 | $4,424 -0.1% | $267,500 |
| 2018 | $4,430 +6.7% | $267,500 +8.2% |
| 2017 | $4,150 +0.8% | $247,200 +3.1% |
| 2016 | $4,118 +5.8% | $239,700 +8.1% |
| 2015 | $3,893 +6% | $221,800 +6.8% |
| 2014 | $3,674 +1.7% | $207,700 -2.5% |
| 2013 | $3,612 +2.2% | $213,100 -2.5% |
| 2012 | $3,533 +2.1% | $218,500 -3.9% |
| 2011 | $3,460 -0.1% | $227,300 -7.6% |
| 2010 | $3,462 +6.1% | $245,900 -5.6% |
| 2009 | $3,264 +1.1% | $260,500 -4.8% |
| 2008 | $3,230 +1.5% | $273,700 -6.2% |
| 2007 | $3,181 +1.1% | $291,800 +5.3% |
| 2006 | $3,145 +4.8% | $277,100 +9.3% |
| 2005 | $3,000 +7.5% | $253,600 +8.5% |
| 2004 | $2,790 +15.8% | $233,700 +29.5% |
| 2003 | $2,410 +3.8% | $180,400 +10.9% |
| 2002 | $2,322 +15.9% | $162,600 +32.2% |
| 1998 | $2,004 | $123,000 |
Find assessor info on the county website
Neighborhood: 01757
Nearby homes
- $735,0006 bd3 ba3.1k sqft6 Eight Gibbon Ave, Milford, MA 01757Sold
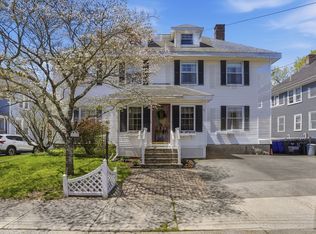
- $575,0004 bd2 ba2.1k sqft2 Gibbon Ave, Milford, MA 01757For Sale

- $737,9005 bd4 ba3.1k sqft6-8 Gibbon Ave, Milford, MA 01757Off Market
- $449,9003 bd2 ba1.2k sqft25 Parker Hill Ave, Milford, MA 01757For Sale

- $658,6006 bd3 ba2.7k sqft27 Parker Hill Ave, Milford, MA 01757Off Market
- $--1 bd1 ba700 sqft27 Parker Hill Ave #1, Milford, MA 01757Off Market
- $--2 bd1 ba900 sqft27 Parker Hill Ave #3, Milford, MA 01757Off Market
- $621,1003 bd3 ba2.7k sqft3 Gibbon Ave, Milford, MA 01757Off Market
Nearby schools
GreatSchools rating
- NABrookside Elementary SchoolGrades: K-2Distance: 0.6 mi
- 4/10Stacy Middle SchoolGrades: 6-8Distance: 0.3 mi
- 4/10Milford High SchoolGrades: 9-12Distance: 0.6 mi
Get a cash offer in 3 minutes
Find out how much your home could sell for in as little as 3 minutes with a no-obligation cash offer.
Estimated market value
$562,100
Get a cash offer in 3 minutes
Find out how much your home could sell for in as little as 3 minutes with a no-obligation cash offer.
Estimated market value
$562,100
- Massachusetts
- Worcester County
- Milford
- 01757
- 4 Gibbon Ave
