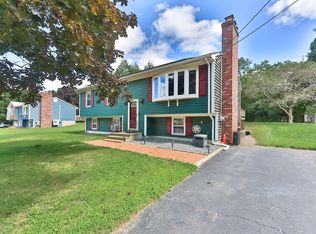
LOCATED IN ONE OF ATTLEBORO'S MOST SOUGHT-AFTER FAMILY NEIGHBORHOODS, THIS BEAUTIFULLY MAINTAINED RAISED RANCH SITS ON A CORNER LOT ON A DEAD-END STREET-PERFECT BLEND OF PEACE, PRIVACY & COMMUNITY! SITUATED ON NEARLY 1/2 ACRE, THIS HOME FEATURES A NEW OVERSIZED CONCRETE PATIO & A SPACIOUS DECK W/SLIDERS OF THE KITCHEN-PERFECT FOR OUTDOOR LIVING! ENJOY SUMMER BARBECUES & RELAXING IN THE PRIVATE BACKYARD! INSIDE YOU'LL FIND 3 BEDROOMS -1 BATH (ROOM TO ADD A 2ND IN LOWER LEVEL) & A COZY WOOD-BURNING BRICK FIREPLACE IN THE LIV.RM. THE LOWER LEVEL INCLUDES A FINISHED FAMILY ROOM WITH WALKOUT ACCESS TO THE BACKYARD; PLUS, ADDITIONAL UNFINISHED SPACE THAT COULD EASILY BE CONVERTED INTO MORE LIVING SPACE! LOADED W/MAJOR UPDATES-NEW FURNACE,VINYL SIDING & WINDOWS- NEWER ROOF (2018) -PAID OFF SOLAR PANELS FOR ULTRA- LOW ELECTRIC BILLS- NEW OIL TANK-BRAND NEW SEPTIC SYS. TO BE INSTALLED! MOVE-IN READY! DON'T MISS THIS GEM!
Sold for $530,000
$530,000
2 Glen Eagle Cir, Attleboro, MA 02703
3beds
1,300sqft
Single Family Residence
Built in 1988
0.4 Acres Lot
$557,200 Zestimate®
$408/sqft
$3,216 Estimated rent
Home value
$557,200
$507,000 - $613,000
$3,216/mo
Zestimate® history
Owner options
List your home for rent
$3,216/mo
Rent Zestimate®
Find your next renter with Zillow Rental Manager. Plus, with online applications, you can quickly screen prospective tenants – for free.
$3,216/mo
Rent Zestimate®
Refinance and save
$3,324/mo
Est. payment
Refinancing to a lower rate could help reduce your monthly payments and save thousands over the life of the loan.
$3,324/mo
Est. payment
Explore your selling options
Work with a Zillow partner agent
Leverage their expertise and Zillow's premium Showcase listings to get your home seen by more buyers.
Get startedList with your own agent
Get your home in front of millions of buyers by listing it on Zillow.
Learn how to do itSell it yourself
Take full control of how buyers see your home on Zillow by listing For Sale by Owner (FSBO).
List your homeWhat's special
Cozy wood-burning brick fireplacePrivate backyardSpacious deckCorner lotDead-end streetFinished family room
Zillow last checked:
Listing updated:
Listed by:
Wendie Palermo 508-320-2076,
Coldwell Banker Realty - Franklin 508-541-6200
Bought with:
Brian Dasilva
Milestone Realty, Inc.
Source: MLS PIN,MLS#: 73412735
Facts & features
Interior
Bedrooms & bathrooms
- Bedrooms: 3
- Bathrooms: 1
- Full bathrooms: 1
Primary bedroom
- Features: Ceiling Fan(s), Flooring - Laminate, Closet - Double
- Level: First
Bedroom 2
- Features: Ceiling Fan(s), Flooring - Laminate, Closet - Double
- Level: First
Bedroom 3
- Features: Ceiling Fan(s), Closet, Flooring - Laminate
- Level: First
Primary bathroom
- Features: No
Bathroom 1
- Features: Bathroom - Full, Flooring - Laminate
- Level: First
Family room
- Features: Flooring - Wall to Wall Carpet
- Level: Basement
Kitchen
- Features: Ceiling Fan(s), Flooring - Laminate, Dining Area, Deck - Exterior, Open Floorplan, Slider
- Level: First
Living room
- Features: Ceiling Fan(s), Flooring - Laminate
- Level: First
Heating
- Baseboard, Oil
Cooling
- Wall Unit(s)
Appliances
- Included: Water Heater, Range, Microwave, Refrigerator, Washer, Dryer, Plumbed For Ice Maker
- Laundry: In Basement, Electric Dryer Hookup
Features
- Entrance Foyer
- Flooring: Laminate
- Basement: Full,Partially Finished,Walk-Out Access,Interior Entry
- Number of fireplaces: 1
- Fireplace features: Living Room
Interior area
- Total structure area: 1,300
- Total interior livable area: 1,300 sqft
- Finished area above ground: 1,100
- Finished area below ground: 200
Property
Parking
- Total spaces: 6
- Parking features: Paved Drive, Off Street, Paved
- Uncovered spaces: 6
Features
- Patio & porch: Deck - Wood, Patio
- Exterior features: Deck - Wood, Patio, Storage
Lot
- Size: 0.4 Acres
- Features: Corner Lot, Wooded
Details
- Additional structures: Workshop
- Parcel number: M:167 L:39,2765354
- Zoning: R1
Construction
Type & style
- Home type: SingleFamily
- Architectural style: Raised Ranch
- Property subtype: Single Family Residence
Materials
- Frame
- Foundation: Concrete Perimeter
- Roof: Shingle
Condition
- Year built: 1988
Utilities & green energy
- Electric: Circuit Breakers
- Sewer: Private Sewer, Other
- Water: Public
- Utilities for property: for Electric Range, for Electric Oven, for Electric Dryer, Icemaker Connection
Community & HOA
Community
- Features: Park, Public School
HOA
- Has HOA: No
Location
- Region: Attleboro
Financial & listing details
- Price per square foot: $408/sqft
- Tax assessed value: $490,900
- Annual tax amount: $6,161
- Date on market: 1/14/2026
- Road surface type: Paved
Price history
| Date | Event | Price |
|---|---|---|
| 9/26/2025 | Sold | $530,000+0%$408/sqft |
Source: MLS PIN #73412735 Report a problem | ||
| 8/2/2025 | Listed for sale | $529,900+38.4%$408/sqft |
Source: MLS PIN #73412735 Report a problem | ||
| 12/8/2020 | Sold | $383,000+7.9%$295/sqft |
Source: Public Record Report a problem | ||
| 10/30/2020 | Pending sale | $355,000$273/sqft |
Source: Keller Williams Elite #72749033 Report a problem | ||
| 10/27/2020 | Listed for sale | $355,000+8.3%$273/sqft |
Source: Keller Williams Elite #72749033 Report a problem | ||
| 5/22/2006 | Sold | $327,900+154.4%$252/sqft |
Source: Public Record Report a problem | ||
| 9/10/1987 | Sold | $128,900$99/sqft |
Source: Public Record Report a problem | ||
Public tax history
| Year | Property taxes | Tax assessment |
|---|---|---|
| 2025 | $6,161 +4% | $490,900 +5.5% |
| 2024 | $5,925 +2.5% | $465,400 +10.2% |
| 2023 | $5,780 +5.5% | $422,200 +11.3% |
| 2022 | $5,481 +22.5% | $379,300 +25.4% |
| 2021 | $4,476 +6.5% | $302,400 +4.8% |
| 2020 | $4,202 +5.7% | $288,600 +2.8% |
| 2019 | $3,976 +3.5% | $280,800 +8.4% |
| 2018 | $3,840 +3% | $259,100 +1.1% |
| 2017 | $3,728 +7.3% | $256,200 +9.3% |
| 2016 | $3,474 +1.3% | $234,400 +0.5% |
| 2015 | $3,430 +4.2% | $233,200 +5.2% |
| 2014 | $3,291 +5.7% | $221,600 -1.2% |
| 2013 | $3,113 +3.6% | $224,300 -3.8% |
| 2012 | $3,004 +2% | $233,200 -3.4% |
| 2011 | $2,945 +2.3% | $241,400 -6.1% |
| 2010 | $2,880 -1% | $257,100 -10.8% |
| 2009 | $2,909 +0.8% | $288,300 -5.7% |
| 2008 | $2,887 +6.8% | $305,800 +9.4% |
| 2007 | $2,703 +1.5% | $279,500 +2.2% |
| 2006 | $2,663 +4.3% | $273,400 +8.1% |
| 2005 | $2,552 +11.2% | $252,900 +47% |
| 2004 | $2,294 +7.1% | $172,000 +4% |
| 2003 | $2,142 +7.3% | $165,400 +31% |
| 2001 | $1,996 +3% | $126,300 |
| 2000 | $1,937 +33% | $126,300 +9.8% |
| 1995 | $1,456 | $115,000 |
Find assessor info on the county website
Neighborhood: 02703
Nearby homes
- $511,9003 bd1 ba1k sqft10 Glen Eagle Cir, Attleboro, MA 02703Off Market
- $540,0003 bd1 ba1.8k sqft73 Valley Run Dr, Attleboro, MA 02703Sold
- $167,600-- bd-- ba-- sqftValley Run Dr, Attleboro, MA 02703Off Market
- $665,4004 bd2 ba2.7k sqft58 Valley Run Dr, Attleboro, MA 02703Off Market
- $542,1003 bd2 ba1k sqft82 Valley Run Dr, Attleboro, MA 02703Off Market
- $583,7003 bd2 ba1.6k sqft65 Valley Run Dr, Attleboro, MA 02703Off Market
- $496,6003 bd1 ba1k sqft81 Valley Run Dr, Attleboro, MA 02703Off Market
- $567,8003 bd1 ba1.6k sqft18 Glen Eagle Cir, Attleboro, MA 02703Off Market
Nearby schools
GreatSchools rating
- 6/10Wamsutta Middle SchoolGrades: 5-8Distance: 0.8 mi
- 5/10Attleboro High SchoolGrades: 9-12Distance: 1.9 mi
- 6/10Peter Thacher Elementary SchoolGrades: K-4Distance: 1.6 mi
Get a cash offer in 3 minutes
Find out how much your home could sell for in as little as 3 minutes with a no-obligation cash offer.
Estimated market value
$557,200
Get a cash offer in 3 minutes
Find out how much your home could sell for in as little as 3 minutes with a no-obligation cash offer.
Estimated market value
$557,200
- Massachusetts
- Bristol County
- Attleboro
- 02703
- 2 Glen Eagle Cir
Nearby cities
Nearby zip codes
Other Attleboro Topics
