Welcome to your dream home! Nestled in the heart of Attleboro, this charming house offers three bedrooms and a full bathroom. Boasting an expansive 1,856-square-foot interior, you'll find it blends modern convenience with a warm, inviting atmosphere. Dive into the open-concept living and dining area where hardwood flooring adds a touch of elegance, perfect for hosting dinner parties. Step into this open-concept living and dining area, ideal for entertaining! Enjoy your morning coffee with scenic views from the large bay windows, or whip up a gourmet meal in this stylish, fully equipped kitchen. Step down into the fully finished basement, where entertainment awaits. This spacious room features a cozy lounge area and a charming bar, perfect for hosting friends and family. Plus, there's a separate office space for when duty calls! Outside, the large, private lot with a deck promises endless possibilities for creating your oasis.
Sold for $540,000
$540,000
73 Valley Run Dr, Attleboro, MA 02703
3beds
1,856sqft
Single Family Residence
Built in 1986
0.37 Acres Lot
$560,500 Zestimate®
$291/sqft
$2,780 Estimated rent
Home value
$560,500
$532,000 - $589,000
$2,780/mo
Zestimate® history
Owner options
List your home for rent
$2,780/mo
Rent Zestimate®
Find your next renter with Zillow Rental Manager. Plus, with online applications, you can quickly screen prospective tenants – for free.
$2,780/mo
Rent Zestimate®
Refinance and save
$3,400/mo
Est. payment
Refinancing to a lower rate could help reduce your monthly payments and save thousands over the life of the loan.
$3,400/mo
Est. payment
Explore your selling options
Work with a Zillow partner agent
Leverage their expertise and Zillow's premium Showcase listings to get your home seen by more buyers.
Get startedList with your own agent
Get your home in front of millions of buyers by listing it on Zillow.
Learn how to do itSell it yourself
Take full control of how buyers see your home on Zillow by listing For Sale by Owner (FSBO).
List your homeWhat's special
Zillow last checked:
Listing updated:
Listed by:
Amy A. Plante 508-962-9759,
Keller Williams Elite 508-695-4545
Bought with:
Evis Mason
Boston Connect Real Estate
Source: MLS PIN,MLS#: 73433252
Facts & features
Interior
Bedrooms & bathrooms
- Bedrooms: 3
- Bathrooms: 1
- Full bathrooms: 1
Primary bedroom
- Features: Ceiling Fan(s), Flooring - Wall to Wall Carpet
- Level: First
Bedroom 2
- Features: Ceiling Fan(s), Flooring - Wall to Wall Carpet
- Level: First
Bedroom 3
- Features: Ceiling Fan(s), Flooring - Wall to Wall Carpet
- Level: First
Primary bathroom
- Features: No
Dining room
- Features: Flooring - Hardwood, Deck - Exterior, Slider
- Level: First
Family room
- Features: Flooring - Wall to Wall Carpet
- Level: Basement
Kitchen
- Features: Flooring - Hardwood, Countertops - Stone/Granite/Solid, Cabinets - Upgraded
- Level: First
Living room
- Features: Flooring - Hardwood
- Level: First
Office
- Features: Flooring - Wall to Wall Carpet
- Level: Basement
Heating
- Baseboard, Oil
Cooling
- None
Appliances
- Included: Electric Water Heater, Water Heater, Range, Dishwasher, Microwave
- Laundry: In Basement
Features
- Home Office
- Flooring: Tile, Carpet, Hardwood, Flooring - Wall to Wall Carpet
- Basement: Full,Finished,Bulkhead
- Number of fireplaces: 1
- Fireplace features: Living Room
Interior area
- Total structure area: 1,856
- Total interior livable area: 1,856 sqft
- Finished area above ground: 1,006
- Finished area below ground: 850
Property
Parking
- Total spaces: 4
- Parking features: Off Street, Paved
- Uncovered spaces: 4
Features
- Patio & porch: Deck
- Exterior features: Deck, Rain Gutters
Lot
- Size: 0.37 Acres
- Features: Level
Details
- Parcel number: M:167 L:26,2765341
- Zoning: R1
Construction
Type & style
- Home type: SingleFamily
- Architectural style: Raised Ranch
- Property subtype: Single Family Residence
Materials
- Frame
- Foundation: Concrete Perimeter
- Roof: Shingle
Condition
- Year built: 1986
Utilities & green energy
- Electric: Circuit Breakers
- Sewer: Private Sewer
- Water: Public
- Utilities for property: for Electric Range
Green energy
- Energy generation: Solar
Community & HOA
Community
- Features: Park, Golf
HOA
- Has HOA: No
Location
- Region: Attleboro
Financial & listing details
- Price per square foot: $291/sqft
- Tax assessed value: $429,200
- Annual tax amount: $5,464
- Date on market: 1/16/2026
Price history
| Date | Event | Price |
|---|---|---|
| 11/13/2025 | Sold | $540,000+2.4%$291/sqft |
Source: MLS PIN #73433252 Report a problem | ||
| 9/25/2025 | Price change | $527,500+0.1%$284/sqft |
Source: MLS PIN #73433252 Report a problem | ||
| 9/19/2025 | Listed for sale | $527,000+52.8%$284/sqft |
Source: MLS PIN #73433252 Report a problem | ||
| 9/27/2019 | Sold | $344,900$186/sqft |
Source: Public Record Report a problem | ||
| 7/10/2019 | Pending sale | $344,900$186/sqft |
Source: RE/MAX Real Estate Center #72500590 Report a problem | ||
| 5/15/2019 | Listed for sale | $344,900+19.4%$186/sqft |
Source: RE/MAX Real Estate Center #72500590 Report a problem | ||
| 1/23/2006 | Sold | $288,750+103.3%$156/sqft |
Source: Public Record Report a problem | ||
| 3/30/1990 | Sold | $142,000+21.5%$77/sqft |
Source: Public Record Report a problem | ||
| 2/11/1987 | Sold | $116,900$63/sqft |
Source: Public Record Report a problem | ||
Public tax history
| Year | Property taxes | Tax assessment |
|---|---|---|
| 2025 | $5,691 +4.2% | $453,500 +5.7% |
| 2024 | $5,464 +2% | $429,200 +9.7% |
| 2023 | $5,357 +5.1% | $391,300 +10.9% |
| 2022 | $5,097 +7.1% | $352,700 +9.6% |
| 2021 | $4,761 +6.6% | $321,700 +4.8% |
| 2020 | $4,468 +5.7% | $306,900 +2.8% |
| 2019 | $4,227 +4.7% | $298,500 +9.5% |
| 2018 | $4,038 +2.9% | $272,500 +1% |
| 2017 | $3,924 +7.5% | $269,700 +9.5% |
| 2016 | $3,650 +2.6% | $246,300 +1.9% |
| 2015 | $3,557 +4.1% | $241,800 +5.1% |
| 2014 | $3,416 +5.6% | $230,000 -1.3% |
| 2013 | $3,234 +3.9% | $233,000 -3.6% |
| 2012 | $3,114 +2.1% | $241,800 -3.2% |
| 2011 | $3,049 +0.6% | $249,900 -7.6% |
| 2010 | $3,030 -0.2% | $270,500 -10.1% |
| 2009 | $3,037 +1.8% | $301,000 -4.7% |
| 2008 | $2,982 +1% | $315,900 +3.4% |
| 2007 | $2,953 +0.5% | $305,400 +1.3% |
| 2006 | $2,938 +4.3% | $301,600 +8% |
| 2005 | $2,817 +10.9% | $279,200 +46.6% |
| 2004 | $2,541 +6.5% | $190,500 +3.4% |
| 2003 | $2,385 +14.3% | $184,200 +39.4% |
| 2001 | $2,087 +3% | $132,100 |
| 2000 | $2,026 +29.9% | $132,100 +7.2% |
| 1995 | $1,560 | $123,200 |
Find assessor info on the county website
Neighborhood: 02703
Nearby homes
- $481,8003 bd1 ba1k sqft81 Valley Run Dr, Attleboro, MA 02703Off Market
- $569,5003 bd2 ba1.6k sqft65 Valley Run Dr, Attleboro, MA 02703Off Market

- $530,0003 bd1 ba1.3k sqft2 Glen Eagle Cir, Attleboro, MA 02703Sold
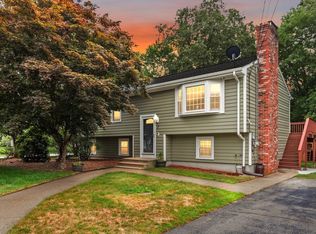
- $510,5003 bd1 ba1k sqft89 Valley Run Dr, Attleboro, MA 02703Off Market
- $531,9003 bd2 ba1k sqft82 Valley Run Dr, Attleboro, MA 02703Off Market
- $167,600-- bd-- ba-- sqftValley Run Dr, Attleboro, MA 02703Off Market
- $496,8003 bd1 ba1k sqft10 Glen Eagle Cir, Attleboro, MA 02703Off Market
- $497,2003 bd1 ba1k sqft90 Valley Run Dr, Attleboro, MA 02703Off Market
Nearby schools
GreatSchools rating
- 6/10Wamsutta Middle SchoolGrades: 5-8Distance: 0.8 mi
- 5/10Attleboro High SchoolGrades: 9-12Distance: 1.9 mi
- 6/10Peter Thacher Elementary SchoolGrades: K-4Distance: 1.5 mi


Get pre-qualified for a loan
At Zillow Home Loans, we can pre-qualify you in as little as 5 minutes with no impact to your credit score.An equal housing lender. NMLS #10287.
- Massachusetts
- Bristol County
- Attleboro
- 02703
- 73 Valley Run Dr
