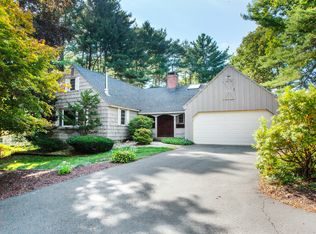
Introducing a Spectacular .75 acre Corner Lot Property: Nestled in a peaceful cul-de-sac, this property boasts a spacious and well-designed layout, with 9 rooms, 4 bedrooms, 3 full bathrooms and has 2,562 sq ft of living space. As you enter, you'll immediately notice the attention to detail and high-end finishes throughout. The living room is centered around custom built-ins with loads of natural lighting and hardwood flooring. The kitchen is a chef's dream, with sleek lines, a center island, and plenty of storage space. The dining room provides the perfect setting for entertaining guests and includes a fireplace. The 1st floor primary bedroom is a true retreat, featuring an updated full bathroom, allowing you to unwind and rejuvenate after a long day. The additional three bedrooms and a full bathroom are located on the 2nd floor and are thoughtfully designed. The lower-level rec room offers a fireplace and built-ins. Also on this level, you will find a laundry room with built-in cabinets, as well as a full bathroom with a spa tub and a workshop area. Outside you will be greeted by a beautifully landscaped yard, featuring a gazebo and a wood deck, perfect for outdoor entertaining or simply enjoying the serene surroundings. The new paver stone front walk, rear patio and blue stone front porch areas create a welcoming entrance. Other notable features of this house include central air conditioning, a natural gas water heater and furnace, and a newer roof with a warranty.
Sold for $602,000
$602,000
2 Glenn Hollow Lane, Simsbury, CT 06092
4beds
2,562sqft
Single Family Residence
Built in 1967
0.75 Acres Lot
$668,300 Zestimate®
$235/sqft
$4,092 Estimated rent
Home value
$668,300
$635,000 - $702,000
$4,092/mo
Zestimate® history
Owner options
List your home for rent
$4,092/mo
Rent Zestimate®
Find your next renter with Zillow Rental Manager. Plus, with online applications, you can quickly screen prospective tenants – for free.
$4,092/mo
Rent Zestimate®
Refinance and save
$3,629/mo
Est. payment
Refinancing to a lower rate could help reduce your monthly payments and save thousands over the life of the loan.
$3,629/mo
Est. payment
Explore your selling options
Work with a Zillow partner agent
Leverage their expertise and Zillow's premium Showcase listings to get your home seen by more buyers.
Get startedList with your own agent
Get your home in front of millions of buyers by listing it on Zillow.
Learn how to do itSell it yourself
Take full control of how buyers see your home on Zillow by listing For Sale by Owner (FSBO).
List your homeWhat's special
Central air conditioningSleek linesWood deckCenter islandRec roomBuilt - in cabinetsPlenty of storage space
Zillow last checked:
Listing updated:
Listed by:
Scott C. Nardozzi 860-306-3259,
Cavanaugh & Company LLC 860-346-8900,
Juliet Cavanaugh 860-346-8900,
Cavanaugh & Company LLC
Bought with:
Tara Rosner, RES.0808485
William Raveis Real Estate
Source: Smart MLS,MLS#: 24003335
Facts & features
Interior
Bedrooms & bathrooms
- Bedrooms: 4
- Bathrooms: 3
- Full bathrooms: 3
Rooms
- Room types: Laundry, Workshop
Primary bedroom
- Features: Full Bath, Hardwood Floor
- Level: Main
- Area: 208 Square Feet
- Dimensions: 13 x 16
Bedroom
- Features: Hardwood Floor
- Level: Upper
- Area: 273 Square Feet
- Dimensions: 13 x 21
Bedroom
- Features: Hardwood Floor
- Level: Upper
- Area: 150 Square Feet
- Dimensions: 10 x 15
Bedroom
- Features: Hardwood Floor
- Level: Upper
- Area: 120 Square Feet
- Dimensions: 10 x 12
Bathroom
- Features: Stall Shower, Tile Floor
- Level: Main
- Area: 54 Square Feet
- Dimensions: 6 x 9
Bathroom
- Features: Tub w/Shower, Tile Floor
- Level: Upper
- Area: 35 Square Feet
- Dimensions: 5 x 7
Bathroom
- Features: Hydro-Tub, Stall Shower, Tile Floor
- Level: Lower
- Area: 81 Square Feet
- Dimensions: 9 x 9
Dining room
- Features: Fireplace, Hardwood Floor
- Level: Main
- Area: 168 Square Feet
- Dimensions: 12 x 14
Family room
- Features: Bookcases, Fireplace, Laminate Floor
- Level: Lower
- Area: 306 Square Feet
- Dimensions: 17 x 18
Kitchen
- Features: Fireplace, Hardwood Floor
- Level: Main
- Area: 208 Square Feet
- Dimensions: 13 x 16
Living room
- Features: Bookcases, Built-in Features, Hardwood Floor
- Level: Main
- Area: 299 Square Feet
- Dimensions: 13 x 23
Rec play room
- Features: Laminate Floor
- Level: Lower
- Area: 204 Square Feet
- Dimensions: 12 x 17
Heating
- Forced Air, Natural Gas
Cooling
- Central Air
Appliances
- Included: Oven/Range, Microwave, Range Hood, Refrigerator, Dishwasher, Washer, Dryer, Gas Water Heater, Water Heater
Features
- Open Floorplan, Entrance Foyer
- Basement: Full,Finished
- Attic: Access Via Hatch
- Number of fireplaces: 2
Interior area
- Total structure area: 2,562
- Total interior livable area: 2,562 sqft
- Finished area above ground: 2,562
Property
Parking
- Total spaces: 6
- Parking features: Attached, Paved, Off Street, Driveway, Garage Door Opener, Private, Asphalt
- Attached garage spaces: 2
- Has uncovered spaces: Yes
Lot
- Size: 0.75 Acres
- Features: Corner Lot, Subdivided, Cul-De-Sac, Cleared
Details
- Parcel number: 701108
- Zoning: res
Construction
Type & style
- Home type: SingleFamily
- Architectural style: Colonial
- Property subtype: Single Family Residence
Materials
- Wood Siding
- Foundation: Concrete Perimeter
- Roof: Asphalt
Condition
- New construction: No
- Year built: 1967
Utilities & green energy
- Sewer: Septic Tank
- Water: Public
Community & HOA
Community
- Features: Golf, Health Club, Library, Medical Facilities, Private School(s), Shopping/Mall
- Subdivision: West Simsbury
HOA
- Has HOA: No
Location
- Region: West Simsbury
Financial & listing details
- Price per square foot: $235/sqft
- Tax assessed value: $256,340
- Annual tax amount: $8,157
- Date on market: 5/15/2024
Price history
| Date | Event | Price |
|---|---|---|
| 5/14/2024 | Sold | $602,000+20.4%$235/sqft |
Source:  Smart MLS #24003335 Report a problem Smart MLS #24003335 Report a problem | ||
| 5/1/2024 | Pending sale | $499,900$195/sqft |
Source: Smart MLS #24003335 Report a problem | ||
| 4/5/2024 | Listed for sale | $499,900+54.8%$195/sqft |
Source: Smart MLS #24003335 Report a problem | ||
| 9/30/2014 | Sold | $323,000-5.6%$126/sqft |
Source: Smart MLS #G682177 Report a problem | ||
| 9/17/2013 | Sold | $342,000$133/sqft |
Source: Smart MLS #G659348 Report a problem | ||
Public tax history
| Year | Property taxes | Tax assessment |
|---|---|---|
| 2025 | $9,464 +1.5% | $277,060 -1.1% |
| 2024 | $9,327 +14.3% | $280,000 +9.2% |
| 2023 | $8,157 -2.1% | $256,340 +18.8% |
| 2022 | $8,334 | $215,740 |
| 2021 | $8,334 +4.1% | $215,740 |
| 2020 | $8,002 -0.6% | $215,740 |
| 2019 | $8,051 -0.7% | $215,740 |
| 2018 | $8,110 +3.9% | $215,740 +7.1% |
| 2017 | $7,809 +4.4% | $201,460 |
| 2016 | $7,478 | $201,460 |
Find assessor info on the county website
Neighborhood: West Simsbury
Nearby homes
- $554,8004 bd2 ba2.2k sqft29 Chestnut Hill Rd, West Simsbury, CT 06092Off Market
- $513,3003 bd1 ba2k sqft4 Glen Hollow Ln, West Simsbury, CT 06092Off Market
- $625,0003 bd3 ba2.5k sqft3 Glen Hollow Ln, West Simsbury, CT 06092Sold
- $547,2004 bd2 ba1.7k sqft28 Chestnut Hill Rd, West Simsbury, CT 06092Off Market
- $562,7004 bd3 ba2.2k sqft25 Chestnut Hill Rd, West Simsbury, CT 06092Off Market
- $557,8003 bd2 ba1.7k sqft30 Chestnut Hill Rd, West Simsbury, CT 06092Off Market
- $592,3004 bd3 ba2.5k sqft31 Chestnut Hill Rd, West Simsbury, CT 06092Off Market
- $564,9003 bd2 ba1.8k sqft26 Chestnut Hill Rd, West Simsbury, CT 06092Off Market
Nearby schools
GreatSchools rating
- 9/10Tootin' Hills SchoolGrades: K-6Distance: 0.8 mi
- 8/10Henry James Memorial SchoolGrades: 7-8Distance: 3.5 mi
- 10/10Simsbury High SchoolGrades: 9-12Distance: 2.7 mi
Schools provided by the listing agent
- Elementary: Tootin' Hills
- High: Simsbury
Source: Smart MLS. This data may not be complete. We recommend contacting the local school district to confirm school assignments for this home.


Get pre-qualified for a loan
At Zillow Home Loans, we can pre-qualify you in as little as 5 minutes with no impact to your credit score.An equal housing lender. NMLS #10287.
Sell for more on Zillow
Get a Zillow Showcase℠ listing at no additional cost and you could sell for .
$668,300
2% more
+$13,366
With Zillow Showcase(estimated)
$681,666
- Connecticut
- Hartford County
- Simsbury
- 06092
- West Simsbury
- 2 Glenn Hollow Lane
Nearby cities
Nearby neighborhoods
Nearby zip codes
Other Simsbury Topics
