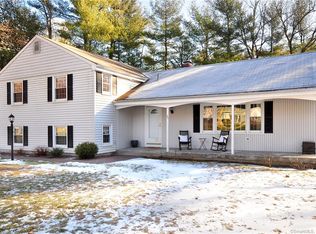
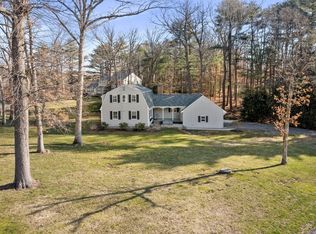
Best and final offers due by 9/21 at 2pm.....Welcome home to 3 Glen Hollow Lane located in desirable Mountain Farms. Enjoy living in this spacious home located in sought after neighborhood with flexible floor plan. The 1st floor boasts a large sunlit family room with an open loft, a living room outfitted with a wood burning stove and picture window, offering a comfortable place to gather. A gracious dining room, kitchen with Corian counter tops and island is open to the family room featuring French doors leading to the backyard. Convenient first floor bedroom, full bath and dedicated office. The 2nd floor has two generously sized bedrooms with remodeled full bath and an expansive loft perfect for a playroom, crafts or additional bedroom space. This is all complemented by a tranquil yard ideal for gardening, play and outdoor entertaining including a pool. Nearby parks and walking trails. Additional features: New roof (2025), gas heat, public water, 2 car garage, walk in attic with ample storage space, endless opportunities in the expanded walk out basement. Conveniently located to the town center, schools, restaurants and shopping.
Sold for $625,000
$625,000
3 Glen Hollow Lane, Simsbury, CT 06092
3beds
2,512sqft
Single Family Residence
Built in 1967
0.7 Acres Lot
$660,300 Zestimate®
$249/sqft
$3,904 Estimated rent
Home value
$660,300
$601,000 - $726,000
$3,904/mo
Zestimate® history
Owner options
List your home for rent
$3,904/mo
Rent Zestimate®
Find your next renter with Zillow Rental Manager. Plus, with online applications, you can quickly screen prospective tenants – for free.
$3,904/mo
Rent Zestimate®
Refinance and save
$3,767/mo
Est. payment
Refinancing to a lower rate could help reduce your monthly payments and save thousands over the life of the loan.
$3,767/mo
Est. payment
Explore your selling options
Work with a Zillow partner agent
Leverage their expertise and Zillow's premium Showcase listings to get your home seen by more buyers.
Get startedList with your own agent
Get your home in front of millions of buyers by listing it on Zillow.
Learn how to do itSell it yourself
Take full control of how buyers see your home on Zillow by listing For Sale by Owner (FSBO).
List your homeWhat's special
Expansive loftLarge sunlit family roomDedicated officeConvenient first floor bedroomGracious dining roomTranquil yard
Zillow last checked:
Listing updated:
Listed by:
Kathleen J. Shippee 860-614-4941,
Berkshire Hathaway NE Prop. 860-658-1981
Bought with:
Margaret O'keefe, RES.0508164
Coldwell Banker Realty
Source: Smart MLS,MLS#: 24125945
Facts & features
Interior
Bedrooms & bathrooms
- Bedrooms: 3
- Bathrooms: 3
- Full bathrooms: 2
- 1/2 bathrooms: 1
Primary bedroom
- Features: Hardwood Floor
- Level: Main
Bedroom
- Features: Hardwood Floor
- Level: Upper
Bedroom
- Features: Hardwood Floor
- Level: Upper
Dining room
- Features: Hardwood Floor
- Level: Main
Family room
- Features: Skylight, High Ceilings, Ceiling Fan(s)
- Level: Main
Kitchen
- Features: Corian Counters, Kitchen Island, Tile Floor
- Level: Main
Living room
- Features: Bay/Bow Window, Wood Stove, Hardwood Floor
- Level: Main
Loft
- Level: Upper
Office
- Level: Main
Heating
- Forced Air, Natural Gas
Cooling
- Central Air
Appliances
- Included: Oven/Range, Refrigerator, Dishwasher, Washer, Dryer, Gas Water Heater, Water Heater
- Laundry: Main Level
Features
- Open Floorplan
- Doors: French Doors
- Basement: Full,Storage Space,Walk-Out Access
- Attic: Crawl Space,Storage,Access Via Hatch
- Has fireplace: No
Interior area
- Total structure area: 2,512
- Total interior livable area: 2,512 sqft
- Finished area above ground: 2,512
Property
Parking
- Total spaces: 4
- Parking features: Attached, Paved, Garage Door Opener
- Attached garage spaces: 2
Features
- Patio & porch: Deck
- Has private pool: Yes
- Pool features: Above Ground
Lot
- Size: 0.7 Acres
- Features: Level, Cul-De-Sac
Details
- Parcel number: 699565
- Zoning: R40OS
Construction
Type & style
- Home type: SingleFamily
- Architectural style: Cape Cod
- Property subtype: Single Family Residence
Materials
- Wood Siding
- Foundation: Concrete Perimeter
- Roof: Asphalt
Condition
- New construction: No
- Year built: 1967
Utilities & green energy
- Sewer: Septic Tank
- Water: Public
- Utilities for property: Cable Available
Community & HOA
Community
- Features: Golf, Health Club, Library, Medical Facilities, Park, Public Rec Facilities, Shopping/Mall
- Subdivision: West Simsbury
HOA
- Has HOA: No
Location
- Region: West Simsbury
Financial & listing details
- Price per square foot: $249/sqft
- Tax assessed value: $298,760
- Annual tax amount: $10,206
- Date on market: 9/16/2025
Price history
| Date | Event | Price |
|---|---|---|
| 10/14/2025 | Sold | $625,000+25%$249/sqft |
Source:  Smart MLS #24125945 Report a problem Smart MLS #24125945 Report a problem | ||
| 10/7/2025 | Pending sale | $499,900$199/sqft |
Source: Smart MLS #24125945 Report a problem | ||
| 9/22/2025 | Contingent | $499,900$199/sqft |
Source:  Berkshire Hathaway HomeServices New England Properties #24125945 Report a problem Berkshire Hathaway HomeServices New England Properties #24125945 Report a problem | ||
| 9/16/2025 | Listed for sale | $499,900+20.5%$199/sqft |
Source: Smart MLS #24125945 Report a problem | ||
| 5/31/2006 | Sold | $415,000$165/sqft |
Source: Smart MLS #G408882 Report a problem | ||
Public tax history
| Year | Property taxes | Tax assessment |
|---|---|---|
| 2025 | $10,206 +2.6% | $298,760 |
| 2024 | $9,952 +4.7% | $298,760 |
| 2023 | $9,507 +3.1% | $298,760 +25.2% |
| 2022 | $9,218 | $238,620 |
| 2021 | $9,218 +4.2% | $238,620 |
| 2020 | $8,850 -0.6% | $238,620 |
| 2019 | $8,905 -0.7% | $238,620 |
| 2018 | $8,970 +5.7% | $238,620 +9% |
| 2017 | $8,485 +4.4% | $218,910 |
| 2016 | $8,126 | $218,910 |
Find assessor info on the county website
Neighborhood: West Simsbury
Nearby homes
- $559,1003 bd2 ba1.8k sqft2 Sherwood Ln, West Simsbury, CT 06092Off Market
- $562,7004 bd3 ba2.2k sqft25 Chestnut Hill Rd, West Simsbury, CT 06092Off Market
- $572,3004 bd3 ba1.6k sqft4 Sherwood Ln, West Simsbury, CT 06092Off Market
- $602,0004 bd3 ba2.5k sqft2 Glen Hollow Ln, West Simsbury, CT 06092Sold
- $521,7003 bd2 ba1.5k sqft23 Chestnut Hill Rd, West Simsbury, CT 06092Off Market
- $517,5003 bd1 ba2k sqft4 Glen Hollow Ln, West Simsbury, CT 06092Off Market
- $567,6003 bd2 ba1.8k sqft26 Chestnut Hill Rd, West Simsbury, CT 06092Off Market
- $558,0004 bd2 ba2.2k sqft29 Chestnut Hill Rd, West Simsbury, CT 06092Off Market
Nearby schools
GreatSchools rating
- 9/10Tootin' Hills SchoolGrades: K-6Distance: 0.9 mi
- 8/10Henry James Memorial SchoolGrades: 7-8Distance: 3.5 mi
- 10/10Simsbury High SchoolGrades: 9-12Distance: 2.7 mi
Schools provided by the listing agent
- Elementary: Tootin' Hills
- High: Simsbury
Source: Smart MLS. This data may not be complete. We recommend contacting the local school district to confirm school assignments for this home.


Get pre-qualified for a loan
At Zillow Home Loans, we can pre-qualify you in as little as 5 minutes with no impact to your credit score.An equal housing lender. NMLS #10287.
Sell for more on Zillow
Get a Zillow Showcase℠ listing at no additional cost and you could sell for .
$660,300
2% more
+$13,206
With Zillow Showcase(estimated)
$673,506
- Connecticut
- Hartford County
- Simsbury
- 06092
- West Simsbury
- 3 Glen Hollow Lane
Nearby cities
Nearby neighborhoods
Nearby zip codes
Other Simsbury Topics
