Skip main navigation
Closed
  • Listed by: M Realty • Kelly Badeau
    Bought with: KW Vermont
    $435,000

    2 Glen Ridge Lane, Swanton, VT 05488

    3beds
    2,115sqft
    Ranch
    Built in 2003
    3.49 Acres Lot
    $435,200 Zestimate®
    $206/sqft
    $3,258 Estimated rent

    Home value

    $435,200

    $413,000 - $457,000

    $3,258/mo

    Zestimate® history
    Loading
    Loading...

    Owner options

    List your home for rent

    $3,258/mo

    Rent Zestimate®

    Find your next renter with Zillow Rental Manager. Plus, with online applications, you can quickly screen prospective tenants – for free.

    Learn more

    $3,258/mo

    Rent Zestimate®

    Refinance and save

    $2,379/mo

    Est. payment

    Refinancing to a lower rate could help reduce your monthly payments and save thousands over the life of the loan.

    See today's rates

    $2,379/mo

    Est. payment

    Explore your selling options

    Work with a Zillow partner agent

    Leverage their expertise and Zillow's premium Showcase listings to get your home seen by more buyers.

    Get started

    List with your own agent

    Get your home in front of millions of buyers by listing it on Zillow.

    Learn how to do it

    Sell it yourself

    Take full control of how buyers see your home on Zillow by listing For Sale by Owner (FSBO).

    List your home

    What's special

    Plenty of open spaceFull partially finished basementDedicated dining areaNew washer and dryerNew recessed lightingOne-level livingUpdated flooring
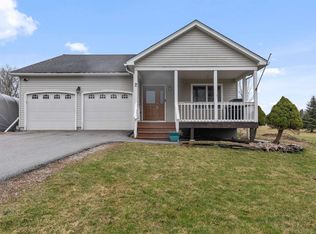
    Welcome to this charming 2003 ranch-style home offering the ease of one-level living on almost 3.5 acres! With 3 bedrooms and 2 full bathrooms, this home combines comfort, functionality, and thoughtful updates throughout. Step inside to find a spacious, light-filled kitchen featuring new recessed lighting and ample room for cooking and gathering. A dedicated dining area provides the perfect setting for everyday meals or entertaining guests. The primary suite includes a private en suite bathroom, creating a relaxing retreat at the end of the day. The full, partially finished basement is heated by a newer, recently serviced pellet stove, giving you endless opportunities for a home gym, office, craft area, playroom, guest space, and so much more! Recent updates add both convenience and value, including new washer and dryer, updated flooring, additional electrical outlets in the garage and primary bedroom closet, and modern recessed lighting in the kitchen. Outside, enjoy the expansive yard with a partially fenced area—ideal for pets, play, or gardening—while still having plenty of open space to make your own. Located in a small, quiet neighborhood, this property offers the perfect balance of privacy and community. 5 minutes to St Albans and I-89 and 35 minutes to Burlington. Don’t miss your opportunity to own this move-in-ready home with room to grow, both inside and out.

    Zillow last checked:

    Listing updated:

    Listed by:

    Kelly Badeau,

    M Realty 802-363-9501

    Bought with:

    Kevin McWilliams

    KW Vermont

    Source: PrimeMLS,MLS#: 5081973MLS Logo

    Facts & features

    Interior

    Bedrooms & bathrooms
    • Bedrooms: 3
    • Bathrooms: 2
    • Full bathrooms: 2
    Heating
    • Propane, Pellet Stove, Baseboard
    Cooling
    • None
    Features
    • Basement: Concrete Floor,Partially Finished,Interior Entry
    Interior area
    • Total structure area: 2,800
    • Total interior livable area: 2,115 sqft
    • Finished area above ground: 1,400
    • Finished area below ground: 715

    Property

    Parking
    • Total spaces: 2
    • Parking features: Paved
    • Garage spaces: 2
    Features
    • Levels: One
    • Stories: 1
    • Frontage length: Road frontage: 906
    Lot
    • Size: 3.49 Acres
    • Features: Corner Lot, Landscaped, Open Lot, Neighborhood
    Details
    • Parcel number: 63920113444
    • Zoning description: Residential

    Construction

    Type & style
    • Home type: SingleFamily
    • Architectural style: Ranch
    • Property subtype: Ranch
    Materials
    • Wood Siding
    • Foundation: Concrete
    • Roof: Asphalt Shingle
    Condition
    • New construction: No
    • Year built: 2003

    Utilities & green energy

    • Electric: Circuit Breakers
    • Sewer: Community, Mound Septic, Pumping Station, Septic Tank
    • Utilities for property: Cable Available

    Community & HOA

    HOA
    • Has HOA: Yes
    • Services included: Plowing, Sewer, HOA Fee
    • Additional fee info: Fee: $175
    Location
    • Region: Saint Albans

    Financial & listing details

    • Price per square foot: $206/sqft
    • Tax assessed value: $314,300
    • Annual tax amount: $6,563
    • Date on market: 4/3/2026
    • Road surface type: Paved

    Price history

    DateEventPrice
    6/26/2026Sold$435,000-1.1%$206/sqft
    Source: PrimeMLS #5081973 Report a problem
    4/3/2026Listed for sale$439,900-1.1%$208/sqft
    Source: PrimeMLS #5081973 Report a problem
    7/2/2024Sold$445,000+19.5%$210/sqft
    Source: Public Record Report a problem
    4/18/2022Sold$372,500+6.4%$176/sqft
    Source: PrimeMLS #4898742 Report a problem
    2/28/2022Contingent$350,000$165/sqft
    Source: PrimeMLS #4898742 Report a problem
    2/22/2022Listed for sale$350,000+27.7%$165/sqft
    Source: PrimeMLS #4898742 Report a problem
    5/8/2020Sold$274,000+20.4%$130/sqft
    Source: PrimeMLS #4796767 Report a problem
    7/15/2011Sold$227,500$108/sqft
    Source: Public Record Report a problem

    Public tax history

    YearProperty taxesTax assessment
    2024-- $314,300
    2023-- $314,300
    2022-- --
    2021-- $275,100
    2020-- $275,100
    2019-- $275,100
    2018-- $275,100
    2017$5,032 $275,100
    2016-- $275,100 +9900%
    2015-- $2,751
    2014-- $2,751
    2013-- $2,751
    2012-- $2,751
    2011-- $2,751
    2010-- $2,751
    2009-- $2,751
    2008-- $2,751
    2007-- $2,751 +126%
    2006-- $1,217
    Find assessor info on the county website

    Neighborhood: 05478

    Nearby schools

    GreatSchools rating
    Schools provided by the listing agent
    • Elementary: Swanton School
    • Middle: Missisquoi Valley Union Jshs
    • High: Missisquoi Valley UHSD #7
    • District: Missisquoi Valley UHSD 7

    Source: PrimeMLS. This data may not be complete. We recommend contacting the local school district to confirm school assignments for this home.

    Get pre-qualified for a loan
    At Zillow Home Loans, we can pre-qualify you in as little as 5 minutes with no impact to your credit score.

    An equal housing lender. NMLS #10287.

    Sell for more on Zillow
    Get a Zillow Showcase℠ listing at no additional cost and you could sell for .
    $435,200
    2% more
    +$8,704
    With Zillow Showcase(estimated)
    $443,904