Skip main navigation
Closed
  • Listed by: Amy Gerrity-Parent Realty
    Bought with: S. R. Smith Real Estate
    $389,000

    3 Glenridge Lane, Swanton, VT 05488

    3beds
    2,472sqft
    Ranch
    Built in 2002
    0.31 Acres Lot
    $429,700 Zestimate®
    $157/sqft
    $2,776 Estimated rent

    Home value

    $429,700

    $408,000 - $451,000

    $2,776/mo

    Zestimate® history
    Loading
    Loading...

    Owner options

    List your home for rent

    $2,776/mo

    Rent Zestimate®

    Find your next renter with Zillow Rental Manager. Plus, with online applications, you can quickly screen prospective tenants – for free.

    Learn more

    $2,776/mo

    Rent Zestimate®

    Refinance and save

    $2,581/mo

    Est. payment

    Refinancing to a lower rate could help reduce your monthly payments and save thousands over the life of the loan.

    See today's rates

    $2,581/mo

    Est. payment

    Explore your selling options

    Work with a Zillow partner agent

    Leverage their expertise and Zillow's premium Showcase listings to get your home seen by more buyers.

    Get started

    List with your own agent

    Get your home in front of millions of buyers by listing it on Zillow.

    Learn how to do it

    Sell it yourself

    Take full control of how buyers see your home on Zillow by listing For Sale by Owner (FSBO).

    List your home

    What's special

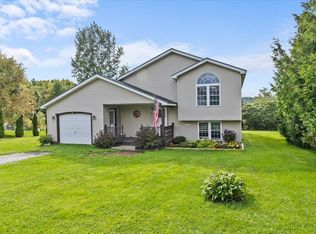
    Come see this beautiful Contemporary/Ranch with a full walkout basement and attached garage with a paved driveway. The home has beautiful hardwood floors and inviting covered front porch and back deck that leads to a gorgeous lawn with raised garden beds and custom shed. The home has a NEW ROOF for the new owner! Three bedrooms, and spacious full bath are convenient for your layout with an open kitchen / dining area. The living room is very inviting in the front of the home. In the finished basement you will find a large family room that leads into an oversized laundry with an additional finished room. The basement has a walkout option to backyard. The utility area has an abundant amount of storage space to keep you organized.

    Zillow last checked:

    Listing updated:

    Listed by:

    Amy Gerrity-Parent,

    Amy Gerrity-Parent Realty 802-393-7515

    Bought with:

    Rachel Smith

    S. R. Smith Real Estate

    Source: PrimeMLS,MLS#: 4994067MLS Logo

    Facts & features

    Interior

    Bedrooms & bathrooms
    • Bedrooms: 3
    • Bathrooms: 1
    • Full bathrooms: 1
    Heating
    • Propane, Baseboard
    Cooling
    • Other
    Appliances
    • Included: Dishwasher, Dryer, Electric Range, Refrigerator, Washer
    Features
    • Ceiling Fan(s)
    • Flooring: Carpet, Hardwood, Vinyl
    • Basement: Finished,Walkout,Interior Access,Walk-Out Access
    Interior area
    • Total structure area: 2,472
    • Total interior livable area: 2,472 sqft
    • Finished area above ground: 1,236
    • Finished area below ground: 1,236

    Property

    Parking
    • Total spaces: 1
    • Parking features: Paved
    • Garage spaces: 1
    Features
    • Levels: Two
    • Stories: 2
    • Patio & porch: Patio, Covered Porch
    • Exterior features: Deck, Shed
    Lot
    • Size: 0.31 Acres
    • Features: Country Setting
    Details
    • Zoning description: Residential

    Construction

    Type & style
    • Home type: SingleFamily
    • Architectural style: Contemporary,Ranch
    • Property subtype: Ranch
    Materials
    • Wood Frame
    • Foundation: Concrete
    • Roof: Shingle
    Condition
    • New construction: No
    • Year built: 2002

    Utilities & green energy

    • Electric: Circuit Breakers
    • Sewer: On-Site Septic Exists
    • Utilities for property: Cable

    Community & neighborhood

    Location
    • Region: Swanton

    Other

    Other facts
    • Road surface type: Paved

    Price history

    DateEventPrice
    6/28/2024Sold$389,000$157/sqft
    Source: PrimeMLS #4994067 Report a problem
    5/4/2024Listed for sale$389,000$157/sqft
    Source: PrimeMLS #4994067 Report a problem

    Public tax history

    Tax history is unavailable.

    Neighborhood: 05488

    Nearby schools

    GreatSchools rating
    Schools provided by the listing agent
    • Elementary: Swanton School
    • Middle: Missisquoi Valley Union Jshs
    • High: Missisquoi Valley UHSD #7
    • District: Franklin Northwest

    Source: PrimeMLS. This data may not be complete. We recommend contacting the local school district to confirm school assignments for this home.

    Get pre-qualified for a loan
    At Zillow Home Loans, we can pre-qualify you in as little as 5 minutes with no impact to your credit score.

    An equal housing lender. NMLS #10287.

    Sell for more on Zillow
    Get a Zillow Showcase℠ listing at no additional cost and you could sell for .
    $429,700
    2% more
    +$8,594
    With Zillow Showcase(estimated)
    $438,294