Skip main navigation
Sold for $438,000
  • $438,000

    2 Gressette Pl, Simpsonville, SC 29681

    4beds
    2,474sqft
    Single Family Residence, Residential
    Built in ----
    4,800 Square Feet Lot
    $444,000 Zestimate®
    $177/sqft
    $2,061 Estimated rent

    Home value

    $444,000

    Estimated sales range

    Not available

    $2,061/mo

    Zestimate® history
    Loading
    Loading...

    Owner options

    List your home for rent

    $2,061/mo

    Rent Zestimate®

    Find your next renter with Zillow Rental Manager. Plus, with online applications, you can quickly screen prospective tenants – for free.

    Learn more

    $2,061/mo

    Rent Zestimate®

    Refinance and save

    $2,537/mo

    Est. payment

    Refinancing to a lower rate could help reduce your monthly payments and save thousands over the life of the loan.

    See today's rates

    $2,537/mo

    Est. payment

    Explore your selling options

    Work with a Zillow partner agent

    Leverage their expertise and Zillow's premium Showcase listings to get your home seen by more buyers.

    Get started

    List with your own agent

    Get your home in front of millions of buyers by listing it on Zillow.

    Learn how to do it

    Sell it yourself

    Take full control of how buyers see your home on Zillow by listing For Sale by Owner (FSBO).

    List your home

    What's special

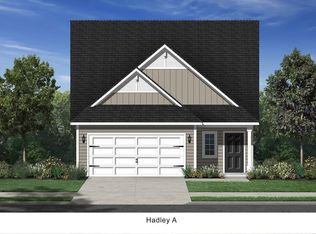
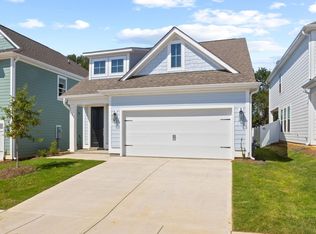
    *Rate Reduction* Located in the charming community of The Settlement in Simpsonville, SC, the Windermere floor plan by Dream Finders Homes provides a perfect blend of modern style and everyday comfort. This home is thoughtfully designed with an open layout that allows for easy movement between rooms, making it ideal for both quiet evenings and entertaining guests. As you step inside, the home greets you with spaciousness and natural light that fills the rooms. The kitchen serves as a central hub, featuring ample counter space, cabinets, and a large island for meal preparation or casual dining. It's a space that works well for both cooking and socializing. The generous living area offers an inviting space for relaxation or family time, with high ceilings, large windows, and beautiful hardwood floors throughout. Adjacent to the living room, the dining area adds extra room for meals and gatherings. The cozy family room is a perfect spot for unwinding at the end of the day. The owner’s retreat is a peaceful escape, offering a large bedroom, walk-in closet, and a private bathroom with dual vanities, a soaking tub, and a separate shower. Each additional bedroom is spacious and offers plenty of closet space, making it a great fit for a variety of needs. The outdoor area provides a private backyard that’s perfect for enjoying the outdoors, whether for gardening, grilling, or relaxing. Living in The Settlement offers easy access to local shops, dining, and entertainment, while the community itself features walking trails , community pool, playground, dog park, and green spaces, adding to the area’s appeal for outdoor enthusiasts. The Windermere floor plan at The Settlement offers an exceptional combination of style, comfort, and convenience. Experience this remarkable home for yourself today.

    Zillow last checked:

    Listing updated:

    Listed by:

    Holly Walsh 706-961-1296,

    DFH Realty Georgia, LLC,

    Amanda O'Halloran,

    DFH Realty Georgia, LLC

    Bought with:

    Gabe Osborne

    DFH Realty Georgia, LLC

    Source: Greater Greenville AOR,MLS#: 1549560MLS Logo

    Facts & features

    Interior

    Bedrooms & bathrooms
    • Bedrooms: 4
    • Bathrooms: 4
    • Full bathrooms: 3
    • 1/2 bathrooms: 1
    Primary bedroom
    • Area: 252
    • Dimensions: 14 x 18
    Bedroom 2
    • Area: 144
    • Dimensions: 12 x 12
    Bedroom 3
    • Area: 132
    • Dimensions: 12 x 11
    Bedroom 4
    • Area: 144
    • Dimensions: 12 x 12
    Primary bathroom
    • Features: Double Sink, Shower-Separate, Tub-Garden, Walk-In Closet(s)
    Dining room
    • Area: 192
    • Dimensions: 12 x 16
    Kitchen
    • Area: 170
    • Dimensions: 10 x 17
    Living room
    • Area: 304
    • Dimensions: 16 x 19
    Bonus room
    • Area: 224
    • Dimensions: 14 x 16
    Heating
    • Forced Air
    Cooling
    • Central Air
    Appliances
    • Included: Gas Cooktop, Disposal, Oven, Microwave, Gas Water Heater
    • Laundry: 2nd Floor
    Features
    • High Ceilings
    • Flooring: Carpet, Ceramic Tile, Laminate
    • Basement: None
    • Number of fireplaces: 1
    • Fireplace features: Gas Log
    Interior area
    • Total structure area: 2,474
    • Total interior livable area: 2,474 sqft

    Property

    Parking
    • Total spaces: 2
    • Parking features: Attached, Concrete
    • Attached garage spaces: 2
    • Has uncovered spaces: Yes
    Features
    • Levels: Two
    • Stories: 2
    • Patio & porch: Patio
    Lot
    • Size: 4,800 sqft
    • Dimensions: 40 x 120
    • Features: 1/2 Acre or Less
    • Topography: Level
    Details
    • Parcel number: 0560190119400

    Construction

    Type & style
    • Home type: SingleFamily
    • Architectural style: Mobile-Perm. Foundation,Traditional
    • Property subtype: Single Family Residence, Residential
    Materials
    • Concrete
    • Foundation: Slab
    • Roof: Architectural
    Condition
    • New Construction
    • New construction: Yes
    Details
    • Builder model: Windermere

    Utilities & green energy

    • Sewer: Public Sewer
    • Water: Public

    Community & neighborhood

    Community
    • Community features: Common Areas
    Location
    • Region: Simpsonville
    • Subdivision: The Settlement

    Price history

    DateEventPrice
    7/22/2025Sold$438,000-0.8%$177/sqft
    Source: Greater Greenville AOR #1549560 Report a problem
    6/18/2025Pending sale$441,411$178/sqft
    Source: Greater Greenville AOR #1549560 Report a problem
    6/6/2025Price change$441,4110%$178/sqft
    Source: Greater Greenville AOR #1549560 Report a problem
    5/21/2025Price change$441,414-1.1%$178/sqft
    Source: Greater Greenville AOR #1549560 Report a problem
    5/5/2025Price change$446,414-1.5%$180/sqft
    Source: Greater Greenville AOR #1549560 Report a problem
    4/1/2025Price change$453,214+0.7%$183/sqft
    Source: Greater Greenville AOR #1549560 Report a problem
    3/23/2025Price change$450,214-1.1%$182/sqft
    Source: Greater Greenville AOR #1549560 Report a problem
    3/1/2025Listed for sale$455,214$184/sqft
    Source: Greater Greenville AOR #1549560 Report a problem

    Public tax history

    Tax history is unavailable.

    Neighborhood: 29681

    Nearby schools

    GreatSchools rating
    Schools provided by the listing agent
    • Elementary: Simpsonville
    • Middle: Bryson
    • High: Hillcrest

    Source: Greater Greenville AOR. This data may not be complete. We recommend contacting the local school district to confirm school assignments for this home.

    Get a cash offer in 3 minutes
    Find out how much your home could sell for in as little as 3 minutes with a no-obligation cash offer.
    Estimated market value
    $444,000
    Get a cash offer in 3 minutes
    Find out how much your home could sell for in as little as 3 minutes with a no-obligation cash offer.
    Estimated market value
    $444,000