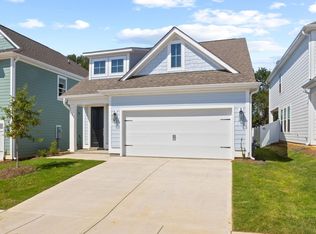
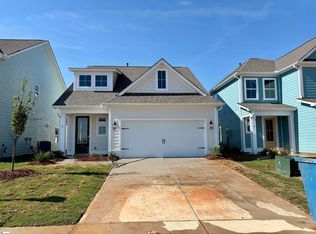
A nearly new home with thoughtful upgrades, a more private backyard setting, and one of Simpsonville's most amenity-rich communities. At 10 Gressette Place in The Settlement, this 2025-built Lowcountry-style home pairs the appeal of newer construction with finishes and a location that set it apart. Featuring the Finley floor plan, one of the neighborhood favorites, the home offers 2,217 square feet, 3 bedrooms, 2.5 bathrooms, and a two-car garage. The main level is open and inviting, with the kitchen, dining, and living areas flowing naturally together. Upstairs, all three bedrooms, including the primary suite, are accompanied by a spacious bonus room with flexibility for a home office, media room, or additional living space. Upgraded lighting and hardware bring a more polished, custom feel to this recently built home. The location within the neighborhood cannot be beat! Positioned near the edge of The Settlement, the backyard overlooks a quiet stretch of trees and open field rather than a row of neighboring homes. It's a peaceful backdrop to enjoy from the patio, with a little more of an open feel than you might expect in a newer community. Being near the neighborhood entrance also makes coming and going easy, while the community pool and park are nearby. It is a short three minute walk to the Prodigy Early Learning Center daycare located within the neighborhood. The Settlement itself offers plenty to enjoy. Residents have access to a community pool, playground, dog park, firepit, walking trails, stocked ponds, community garden, fruit orchard, food truck court, and pickleball and tennis courts. Downtown Simpsonville is just minutes away, with downtown Greenville approximately 20 minutes from home. For buyers considering new construction, 10 Gressette Place offers something a step above: a nearly new home with upgrades already in place, a convenient neighborhood location, and an outdoor setting that sets it apart. *Buyers can receive a seller paid 1-point rate reduction for the first year of their mortgage loan with an accepted offer and financed with Amanda McCall at PrimeLending. Available for qualifying loan types only (Conventional, FHA, USDA, VA).*
For sale
$434,900
10 Gressette Pl, Simpsonville, SC 29681
3beds
2,217sqft
Single Family Residence, Residential
Built in 2025
4,791 Square Feet Lot
$431,800 Zestimate®
$196/sqft
$-- HOA
What's special
Two-car garageThoughtful upgradesUpgraded lighting and hardwareMore private backyard setting
- 2 days
- 183
- 12
Likely to sell faster than
Zillow last checked:
Listing updated:
Listed by:
Lauralee Kirkland 864-918-4342,
Thrive Real Estate Brokers, LLC
Source: Greater Greenville AOR,MLS#: 1606635
Facts & features
Interior
Bedrooms & bathrooms
- Bedrooms: 3
- Bathrooms: 3
- Full bathrooms: 2
- 1/2 bathrooms: 1
Rooms
- Room types: Laundry, Loft, Bonus Room/Rec Room, Breakfast Area
Primary bedroom
- Area: 224
- Dimensions: 16 x 14
Bedroom 2
- Area: 156
- Dimensions: 12 x 13
Bedroom 3
- Area: 154
- Dimensions: 14 x 11
Primary bathroom
- Features: Double Sink, Full Bath, Shower-Separate, Tub-Garden, Tub-Separate, Walk-In Closet(s)
- Level: Second
Dining room
- Area: 144
- Dimensions: 12 x 12
Kitchen
- Area: 156
- Dimensions: 12 x 13
Living room
- Area: 289
- Dimensions: 17 x 17
Bonus room
- Area: 168
- Dimensions: 14 x 12
Heating
- Forced Air, Natural Gas
Cooling
- Central Air, Electric
Appliances
- Included: Dishwasher, Disposal, Microwave, Gas Water Heater, Tankless Water Heater
- Laundry: 2nd Floor, Walk-in, Electric Dryer Hookup, Laundry Room
Features
- 2 Story Foyer, High Ceilings, Ceiling Fan(s), Ceiling Smooth, Soaking Tub, Walk-In Closet(s), Countertops – Quartz, Pantry
- Flooring: Carpet, Ceramic Tile, Laminate
- Basement: None
- Attic: Pull Down Stairs
- Has fireplace: No
- Fireplace features: None
Interior area
- Total interior livable area: 2,217 sqft
Property
Parking
- Total spaces: 2
- Parking features: Attached, Garage Door Opener, Concrete
- Attached garage spaces: 2
- Has uncovered spaces: Yes
Features
- Levels: Two
- Stories: 2
- Patio & porch: Patio
Lot
- Size: 4,791 Square Feet
- Features: Sidewalk, 1/2 Acre or Less
Details
- Parcel number: 0560190119000
Construction
Type & style
- Home type: SingleFamily
- Architectural style: Patio,Charleston,Craftsman
- Property subtype: Single Family Residence, Residential
Materials
- Concrete
- Foundation: Slab
- Roof: Architectural
Condition
- Year built: 2025
Details
- Builder model: Finley
- Builder name: Dream Finders Homes
Utilities & green energy
- Sewer: Public Sewer
- Water: Public
- Utilities for property: Underground Utilities
Community & HOA
Community
- Features: Common Areas, Street Lights, Playground, Pool, Sidewalks, Dog Park, Neighborhood Lake/Pond, Walking Trails
- Security: Smoke Detector(s)
- Subdivision: The Settlement
HOA
- Has HOA: Yes
- Services included: Common Area Ins., Pool, Recreation Facilities, Street Lights
Location
- Region: Simpsonville
Financial & listing details
- Price per square foot: $196/sqft
- Date on market: 10/14/2026
Estimated market value
$431,800
$410,000 - $453,000
$1,979/mo
Price history
| Date | Event | Price |
|---|---|---|
| 10/14/2026 | Listed for sale | $434,900+5.8%$196/sqft |
Source:  Greater Greenville AOR #1606635 Report a problem Greater Greenville AOR #1606635 Report a problem | ||
| 10/6/2025 | Sold | $410,990+1%$185/sqft |
Source: Greater Greenville AOR #1555072 Report a problem | ||
| 9/17/2025 | Price change | $406,990+0.1%$184/sqft |
Source: Greater Greenville AOR #1555072 Report a problem | ||
| 8/29/2025 | Price change | $406,498+0.4%$183/sqft |
Source: Greater Greenville AOR #1555072 Report a problem | ||
| 8/6/2025 | Price change | $404,963-0.7%$183/sqft |
Source:  Dream Finders Homes Report a problem Dream Finders Homes Report a problem | ||
| 8/3/2025 | Price change | $407,663-1.7%$184/sqft |
Source: Dream Finders Homes Report a problem | ||
| 7/22/2025 | Price change | $414,555+0.2%$187/sqft |
Source: Dream Finders Homes Report a problem | ||
| 7/3/2025 | Price change | $413,555-2.4%$187/sqft |
Source: Greater Greenville AOR #1555072 Report a problem | ||
| 6/25/2025 | Price change | $423,555+1.1%$191/sqft |
Source: Dream Finders Homes Report a problem | ||
| 6/19/2025 | Price change | $418,990-1.1%$189/sqft |
Source: Greater Greenville AOR #1555072 Report a problem | ||
| 6/3/2025 | Price change | $423,555+0.7%$191/sqft |
Source: Greater Greenville AOR #1555072 Report a problem | ||
| 4/23/2025 | Listed for sale | $420,555$190/sqft |
Source: Greater Greenville AOR #1555072 Report a problem | ||
Public tax history
Tax history is unavailable.
Monthly payment
Est. payment
Payment breakdown
Explore the cost of this home by adjusting the details. Changes won't be saved.Climate risks
Neighborhood: 29681
Nearby schools
Schools provided by the listing agent
- Elementary: Simpsonville
- Middle: Bryson
- High: Hillcrest
Source: Greater Greenville AOR. This data may not be complete. We recommend contacting the local school district to confirm school assignments for this home.

Similar homes
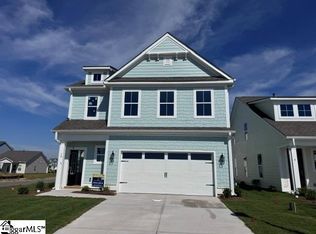
- $418,5563 bd3 ba2.3k sqft10 Whirlwind Way, Simpsonville, SC 29681New Construction
 Greater Greenville AOR
 - $386,1893 bd3 ba2.1k sqft8 Whirlwind Way, Simpsonville, SC 29681New Construction
 Greater Greenville AOR
 - $318,9903 bd3 ba1.9k sqft202 Ashborne Ln, Simpsonville, SC 29681For Sale
 MLS ID #1604281, Quentin Whitfield, Joy Real Estate. Greater Greenville AOR
 - $393,0004 bd3 ba2.4k sqft301 Cypresshill Ct, Simpsonville, SC 29681For Sale
 MLS ID #1595514, Thomas Shoupe, Opendoor Brokerage. Greater Greenville AOR
