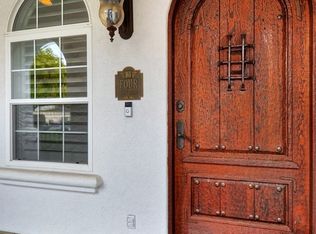
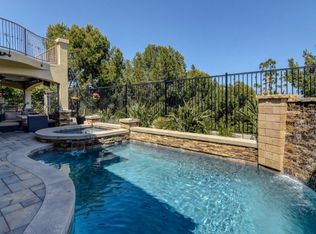
Welcome to your dream home at 2 Groveside Dr, perched in the exclusive gated community of Kensington Estates in Aliso Viejo. Perfect end of cul-de-sac location. This stunning 5-bedroom + loft and upper library area, 3 bathroom home spans an impressive 3,690 sq ft, offering an exquisite blend of luxury and comfort. The cul-de-sac location provides a safe and peaceful environment, ideal for family gatherings or leisurely evening strolls. As you step inside, you’re greeted by soaring ceilings that create an impressive “welcome home” ambiance. Imagine hosting elegant dinner parties in the gourmet style kitchen, then transitioning effortlessly to your spacious backyard. The saltwater, pebble tech, pool and spa beckon you to relax, framed by beautifully crafted stone walls that ensure privacy and tranquility. The primary suite is a true retreat, featuring tray ceilings and amazing views off the private deck where you can enjoy sipping your morning coffee while soaking in mountain views and sparkling city lights overlooking your picturesque yard. In the primary bath you will enjoy dual vanity sinks, a make-up vanity, jetted tub, and a walk-in shower. This meticulously maintained home has been re-piped and includes a spacious 3-car attached garage, offering both modern convenience and timeless elegance. Nothing says welcome home like 2 Groveside, your dream home awaits!
Sold for $2,455,000
Listed by: Keller Williams Realty • Cesi Pagano • Contact: 949-370-0819
Bought with: Realty OC Inc
$2,455,000
2 Groveside Dr, Aliso Viejo, CA 92656
5beds
3,690sqft
Single Family Residence
Built in 1999
7,012 Square Feet Lot
$2,828,400 Zestimate®
$665/sqft
$7,860 Estimated rent
Home value
$2,828,400
$2.66M - $3.03M
$7,860/mo
Zestimate® history
Owner options
List your home for rent
$7,860/mo
Rent Zestimate®
Find your next renter with Zillow Rental Manager. Plus, with online applications, you can quickly screen prospective tenants – for free.
$7,860/mo
Rent Zestimate®
Refinance and save
$16,713/mo
Est. payment
Refinancing to a lower rate could help reduce your monthly payments and save thousands over the life of the loan.
$16,713/mo
Est. payment
Explore your selling options
Work with a Zillow partner agent
Leverage their expertise and Zillow's premium Showcase listings to get your home seen by more buyers.
Get startedList with your own agent
Get your home in front of millions of buyers by listing it on Zillow.
Learn how to do itSell it yourself
Take full control of how buyers see your home on Zillow by listing For Sale by Owner (FSBO).
List your homeWhat's special
Zillow last checked:
Listing updated:
Listed by:
Cesi Pagano DRE #01043716 949-370-0819,
Keller Williams Realty
Bought with:
Candice-Lee Silver, DRE #02034243
Realty OC Inc
Source: CRMLS,MLS#: OC24094599 Originating MLS: California Regional MLS
Originating MLS: California Regional MLSFacts & features
Interior
Bedrooms & bathrooms
- Bedrooms: 5
- Bathrooms: 3
- Full bathrooms: 3
- Main level bathrooms: 1
- Main level bedrooms: 1
Rooms
- Room types: Bedroom, Entry/Foyer, Family Room, Kitchen, Laundry, Loft, Living Room, Primary Bathroom, Primary Bedroom, Office, Other, Retreat, Dining Room
Primary bedroom
- Features: Primary Suite
Bedroom
- Features: Bedroom on Main Level
Bathroom
- Features: Bathroom Exhaust Fan, Bathtub, Closet, Dual Sinks, Jetted Tub, Separate Shower, Tile Counters, Tub Shower, Vanity, Walk-In Shower
Kitchen
- Features: Granite Counters, Kitchen Island, Kitchen/Family Room Combo
Heating
- Central, Forced Air
Cooling
- Central Air
Appliances
- Included: Built-In Range, Dishwasher, Gas Cooktop, Disposal, Microwave, Range Hood, Vented Exhaust Fan, Water Heater
- Laundry: Laundry Chute, Washer Hookup, Gas Dryer Hookup, Inside, Laundry Room
Features
- Balcony, Tray Ceiling(s), Separate/Formal Dining Room, High Ceilings, Open Floorplan, Pantry, Recessed Lighting, Storage, Two Story Ceilings, Unfurnished, Bedroom on Main Level, Loft, Primary Suite, Walk-In Closet(s)
- Flooring: Carpet, Tile
- Doors: Double Door Entry, French Doors, Panel Doors, Sliding Doors
- Windows: Blinds, Plantation Shutters, Screens
- Has fireplace: Yes
- Fireplace features: Family Room
- Common walls with other units/homes: End Unit,No Common Walls
Interior area
- Total interior livable area: 3,690 sqft
Property
Parking
- Total spaces: 3
- Parking features: Concrete, Direct Access, Driveway, Garage Faces Front, Garage, Unassigned
- Attached garage spaces: 3
Features
- Levels: Two
- Stories: 2
- Entry location: 1
- Patio & porch: Concrete, Covered, Patio, Wrap Around
- Exterior features: Lighting, Rain Gutters
- Has private pool: Yes
- Pool features: In Ground, Private, Salt Water, Waterfall
- Has spa: Yes
- Spa features: In Ground, Private
- Fencing: Block,Stone,Wrought Iron
- Has view: Yes
- View description: City Lights, Hills, Mountain(s), Neighborhood, Panoramic, Trees/Woods
Lot
- Size: 7,012 Square Feet
- Features: Back Yard, Corner Lot, Cul-De-Sac, Drip Irrigation/Bubblers, Front Yard, Landscaped, Level, Sprinkler System, Yard
Details
- Parcel number: 62944101
- Special conditions: Standard
- Other equipment: Intercom
Construction
Type & style
- Home type: SingleFamily
- Property subtype: Single Family Residence
Materials
- Roof: Tile
Condition
- New construction: No
- Year built: 1999
Details
- Builder model: Plan 3
- Builder name: Richmond American
Utilities & green energy
- Sewer: Public Sewer
- Water: Public
Community & HOA
Community
- Features: Curbs, Gutter(s), Park, Storm Drain(s), Suburban, Sidewalks, Gated
- Security: Prewired, Closed Circuit Camera(s), Carbon Monoxide Detector(s), Security Gate, Gated Community, Smoke Detector(s)
- Subdivision: Kensington (Kens)
HOA
- Has HOA: Yes
- Amenities included: Controlled Access, Other Courts, Picnic Area, Playground
- HOA fee: $205 monthly
- HOA name: Kengsington
- HOA phone: 949-716-3998
- Second HOA fee: $285 quarterly
- Second HOA name: Avca
- Second HOA phone: 949-716-3998
Location
- Region: Aliso Viejo
Financial & listing details
- Price per square foot: $665/sqft
- Tax assessed value: $2,554,182
- Date on market: 5/15/2024
- Cumulative days on market: 6 days
- Listing terms: Cash,Conventional
- Road surface type: Paved
Price history
| Date | Event | Price |
|---|---|---|
| 6/20/2024 | Sold | $2,455,000+4.2%$665/sqft |
Source:  CRMLS #OC24094599 Report a problem CRMLS #OC24094599 Report a problem | ||
| 6/6/2024 | Pending sale | $2,355,000$638/sqft |
Source: CRMLS #OC24094599 Report a problem | ||
| 5/23/2024 | Contingent | $2,355,000$638/sqft |
Source: CRMLS #OC24094599 Report a problem | ||
| 5/15/2024 | Listed for sale | $2,355,000+322%$638/sqft |
Source: CRMLS #OC24094599 Report a problem | ||
| 11/29/1999 | Sold | $558,000$151/sqft |
Source: Public Record Report a problem | ||
Public tax history
| Year | Property taxes | Tax assessment |
|---|---|---|
| 2026 | -- | $2,554,182 +2% |
| 2025 | $25,236 +189.1% | $2,504,100 +187.2% |
| 2024 | $8,728 +2.3% | $871,837 +2% |
| 2023 | $8,528 +2% | $854,743 +2% |
| 2022 | $8,359 +2% | $837,984 +2% |
| 2021 | $8,194 +1% | $821,553 +1% |
| 2020 | $8,109 | $813,129 +2% |
| 2019 | $8,109 +2% | $797,186 +2% |
| 2018 | $7,949 +4.1% | $781,555 +2% |
| 2017 | $7,638 | $766,231 +2% |
| 2016 | $7,638 +2.4% | $751,207 +1.5% |
| 2015 | $7,455 -14.5% | $739,924 +2% |
| 2014 | $8,715 | $725,430 +0.5% |
| 2013 | -- | $722,152 +2% |
| 2012 | -- | $707,993 +2% |
| 2011 | -- | $694,111 +0.8% |
| 2010 | -- | $688,924 -0.2% |
| 2009 | -- | $690,562 +2% |
| 2008 | -- | $677,022 +2% |
| 2007 | -- | $663,748 +2% |
| 2006 | -- | $650,734 +2% |
| 2005 | -- | $637,975 +2% |
| 2004 | -- | $625,466 +1.9% |
| 2003 | -- | $614,003 +2% |
| 2002 | -- | $601,964 +2% |
| 2001 | $9,009 -1.3% | $590,161 +5.8% |
| 2000 | $9,132 | $557,690 |
Find assessor info on the county website
Neighborhood: 92656
Nearby homes
- $2,333,2006 bd3 ba3.2k sqft4 Groveside Dr, Aliso Viejo, CA 92656Off Market
- $2,415,6003 bd2 ba3.2k sqft6 Groveside Dr, Aliso Viejo, CA 92656Off Market
- $1,990,8005 bd3 ba2.8k sqft3 Groveside Dr, Aliso Viejo, CA 92656Off Market
- $2,645,8006 bd3 ba3.9k sqft8 Groveside Dr, Aliso Viejo, CA 92656Off Market
- $2,129,9005 bd3 ba3k sqft5 Groveside Dr, Aliso Viejo, CA 92656Off Market
- $1,130,0004 bd3 ba2.1k sqft25 Vista Del Valle, Aliso Viejo, CA 92656Sold
- $2,127,3003 bd2 ba3.2k sqft7 Groveside Dr, Aliso Viejo, CA 92656Off Market
- $2,214,9003 bd2 ba3.2k sqft10 Groveside Dr, Aliso Viejo, CA 92656Off Market
Nearby schools
GreatSchools rating
- 10/10Canyon Vista Elementary SchoolGrades: K-5Distance: 1 mi
- 8/10Don Juan Avila Middle SchoolGrades: 6-8Distance: 0.6 mi
- 10/10Aliso Niguel High SchoolGrades: 9-12Distance: 1.5 mi
Schools provided by the listing agent
- Middle: Avila
- High: Aliso Niguel
Source: CRMLS. This data may not be complete. We recommend contacting the local school district to confirm school assignments for this home.
Get a cash offer in 3 minutes
Find out how much your home could sell for in as little as 3 minutes with a no-obligation cash offer.
Estimated market value
$2,828,400
Get a cash offer in 3 minutes
Find out how much your home could sell for in as little as 3 minutes with a no-obligation cash offer.
Estimated market value
$2,828,400
- California
- Orange County
- Aliso Viejo
- 92656
- 2 Groveside Dr
