For comps purposes only. Welcome to this stunning 3-bedroom, 2-bathroom Northbury ranch condo, masterfully designed by Hobbs and Black Architects.This light-filled home has been impeccably maintained and thoughtfully updated with a brand-new AC (2023), furnace (2024), water heater (2021), new chimney, and a new roof - offering peace of mind for years to come. Hardwood floors that flow seamlessly throughout, leading to a breathtaking great room with soaring vaulted wood ceilings, a cozy fireplace, and access to an incredible 4-seasons sunroom. The sunroom, with its tiled floors and vaulted wood ceiling, opens to an expansive deck. The great room also opens to a more formal dining area. The updated galley-style kitchen is a chef's delight, featuring Corian counters, a vaulted skylight. The first-floor laundry, an unfinished basement for storage or future possibilities, and a detached 2-car garage offer additional convenience. Home energy score of 4. Download report at stream-a2gov.org
Sold
$440,000
2 Haverhill Ct, Ann Arbor, MI 48105
3beds
1,628sqft
Condominium
Built in 1975
-- sqft lot
$436,700 Zestimate®
$270/sqft
$2,710 Estimated rent
Home value
$436,700
$393,000 - $485,000
$2,710/mo
Zestimate® history
Owner options
List your home for rent
$2,710/mo
Rent Zestimate®
Find your next renter with Zillow Rental Manager. Plus, with online applications, you can quickly screen prospective tenants – for free.
$2,710/mo
Rent Zestimate®
Refinance and save
$3,687/mo
Est. payment
Refinancing to a lower rate could help reduce your monthly payments and save thousands over the life of the loan.
$3,687/mo
Est. payment
Explore your selling options
Work with a Zillow partner agent
Leverage their expertise and Zillow's premium Showcase listings to get your home seen by more buyers.
Get startedList with your own agent
Get your home in front of millions of buyers by listing it on Zillow.
Learn how to do itSell it yourself
Take full control of how buyers see your home on Zillow by listing For Sale by Owner (FSBO).
List your homeWhat's special
Cozy fireplaceLight-filled homeFirst-floor laundryUpdated galley-style kitchen
Zillow last checked:
Listing updated:
Listed by:
Christina Restrick 734-417-3003,
The Charles Reinhart Company
Bought with:
Gina Walsh, 6501443938
The Charles Reinhart Company
Source: MichRIC,MLS#: 25059663
Facts & features
Interior
Bedrooms & bathrooms
- Bedrooms: 3
- Bathrooms: 2
- Full bathrooms: 2
- Main level bedrooms: 3
Primary bedroom
- Level: Main
- Area: 240.31
- Dimensions: 14.88 x 16.15
Bedroom 2
- Level: Main
- Area: 171.47
- Dimensions: 12.58 x 13.63
Bedroom 3
- Level: Main
- Area: 145.92
- Dimensions: 10.98 x 13.29
Primary bathroom
- Level: Main
- Area: 58.59
- Dimensions: 10.50 x 5.58
Bathroom 2
- Level: Main
- Area: 50.5
- Dimensions: 5.00 x 10.10
Dining area
- Level: Main
- Area: 112.4
- Dimensions: 8.58 x 13.10
Kitchen
- Level: Main
- Area: 107.07
- Dimensions: 13.17 x 8.13
Living room
- Level: Main
- Area: 292.92
- Dimensions: 19.94 x 14.69
Other
- Description: Sunroom
- Level: Main
- Area: 197.09
- Dimensions: 13.63 x 14.46
Heating
- Forced Air
Appliances
- Included: Dishwasher, Dryer, Oven, Range, Refrigerator, Washer
- Laundry: In Hall, Laundry Closet, Main Level
Features
- Ceiling Fan(s), Eat-in Kitchen
- Flooring: Stone, Tile, Wood
- Windows: Skylight(s), Window Treatments
- Basement: Crawl Space,Partial
- Number of fireplaces: 1
- Fireplace features: Gas Log, Living Room
Interior area
- Total structure area: 1,628
- Total interior livable area: 1,628 sqft
- Finished area below ground: 0
Property
Parking
- Total spaces: 2
- Parking features: Detached, Garage Door Opener
- Garage spaces: 2
Features
- Stories: 1
- Exterior features: Other
Lot
- Size: 2,178 Square Feet
- Features: Sidewalk, Ground Cover, Shrubs/Hedges
Details
- Parcel number: 090915102025
Construction
Type & style
- Home type: Condo
- Architectural style: Ranch
- Property subtype: Condominium
Materials
- Wood Siding
Condition
- New construction: No
- Year built: 1975
Utilities & green energy
- Sewer: Public Sewer
- Water: Public
Community & HOA
Community
- Subdivision: Northbury
HOA
- Has HOA: Yes
- Services included: Snow Removal, Maintenance Grounds
- HOA fee: $754 monthly
Location
- Region: Ann Arbor
Financial & listing details
- Price per square foot: $270/sqft
- Tax assessed value: $136,448
- Annual tax amount: $7,090
- Date on market: 11/24/2025
- Listing terms: Cash,Conventional
- Road surface type: Paved
Price history
| Date | Event | Price |
|---|---|---|
| 11/26/2025 | Sold | $440,000$270/sqft |
Source:  MichRIC #25059663 Report a problem MichRIC #25059663 Report a problem | ||
| 11/24/2025 | Pending sale | $440,000$270/sqft |
Source: MichRIC #25059663 Report a problem | ||
| 11/24/2025 | Listed for sale | $440,000-5.4%$270/sqft |
Source: MichRIC #25059663 Report a problem | ||
| 9/4/2025 | Sold | $465,000+6.9%$286/sqft |
Source: Public Record Report a problem | ||
| 8/5/2025 | Contingent | $435,000$267/sqft |
Source: MichRIC #25037406 Report a problem | ||
| 7/31/2025 | Listed for sale | $435,000+107.1%$267/sqft |
Source: MichRIC #25037406 Report a problem | ||
| 11/8/2012 | Sold | $210,000$129/sqft |
Source: Public Record Report a problem | ||
Public tax history
| Year | Property taxes | Tax assessment |
|---|---|---|
| 2025 | $7,089 | $214,200 +2.7% |
| 2024 | -- | $208,500 -0.2% |
| 2023 | -- | $208,900 +2.3% |
| 2022 | -- | $204,200 +5.2% |
| 2021 | -- | $194,100 +6.1% |
| 2020 | $5,780 | $183,000 +8% |
| 2019 | -- | $169,400 +8.8% |
| 2018 | -- | $155,700 +5.1% |
| 2017 | $5,304 | $148,200 +40.5% |
| 2016 | $5,304 +9.4% | $105,501 +0.3% |
| 2015 | $4,847 | $105,186 +3.2% |
| 2014 | $4,847 | $101,900 |
| 2013 | $4,847 | $101,900 +9% |
| 2012 | -- | $93,500 -5.3% |
| 2011 | -- | $98,700 -7.8% |
| 2010 | -- | $107,100 -0.5% |
| 2009 | -- | $107,671 +4.4% |
| 2008 | -- | $103,134 +2.3% |
| 2007 | -- | $100,816 -27% |
| 2005 | -- | $138,100 +1.9% |
| 2004 | -- | $135,500 +2.3% |
| 2003 | -- | $132,400 +16.3% |
| 2002 | $4,018 +41.8% | $113,800 +7.1% |
| 2001 | $2,834 +1% | $106,300 +9.8% |
| 2000 | $2,805 | $96,800 +9.1% |
| 1999 | -- | $88,700 |
Find assessor info on the county website
Neighborhood: Northbury
Nearby homes
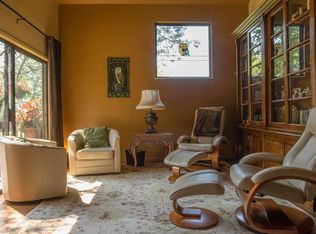
- $506,6004 bd3 ba2k sqft1 Haverhill Ct, Ann Arbor, MI 48105Off Market
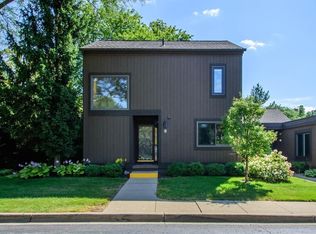
- $439,9003 bd3 ba1.4k sqft8 Haverhill Ct, Ann Arbor, MI 48105Off Market
- $400,0003 bd2 ba1.6k sqft7 Haverhill Ct, Ann Arbor, MI 48105Sold
- $502,8004 bd2 ba2k sqft3 Haverhill Ct, Ann Arbor, MI 48105Off Market
- $490,0004 bd3 ba2.4k sqft4 Haverhill Ct, Ann Arbor, MI 48105Sold
- $473,9003 bd2 ba1.6k sqft5 Haverhill Ct, Ann Arbor, MI 48105Off Market
- $484,1004 bd3 ba1.6k sqft9 Haverhill Ct, Ann Arbor, MI 48105Off Market
- $520,8004 bd3 ba2k sqft6 Haverhill Ct, Ann Arbor, MI 48105Off Market
Nearby schools
GreatSchools rating
- 9/10Thurston Elementary SchoolGrades: K-5Distance: 0.7 mi
- 9/10Clague Middle SchoolGrades: 6-8Distance: 0.3 mi
- 8/10Huron High SchoolGrades: 9-12Distance: 2.3 mi
Schools provided by the listing agent
- Elementary: Thurston Elementary School
- Middle: Clague Middle School
- High: Huron High School
Source: MichRIC. This data may not be complete. We recommend contacting the local school district to confirm school assignments for this home.
Get a cash offer in 3 minutes
Find out how much your home could sell for in as little as 3 minutes with a no-obligation cash offer.
Estimated market value
$436,700
Get a cash offer in 3 minutes
Find out how much your home could sell for in as little as 3 minutes with a no-obligation cash offer.
Estimated market value
$436,700
- Michigan
- Washtenaw County
- Ann Arbor
- 48105
- Northbury
- 2 Haverhill Ct
Nearby cities
Nearby neighborhoods
Nearby zip codes
Other Ann Arbor Topics
