Attractive condo loaded with updates & improvements in popular Northbury community designed by Hobbs & Black to create maximum green space with low density per acre. It's like living in a park - there's no other community like it! Tucked into a corner with beautiful verdant views, this charming home is delightful. Sunlit floor plan offers an open spacious Dining and Living Room with newer hardwood floors and vaulted ceiling. Easy access to a large private deck with electric awning and great nature views. Comfortable updated Chef's Kitchen has refurbished hardwood cabinets with new hardware, granite countertops with travertine tile backsplash, stainless steel appliances, ceramic tile floor, and large pantry with inviting eating area or room for a large island. The main floor Primary Bedroom has a new ''wood'' floor, walk-in closet and adjoining updated Bath. Newer bath has been remodeled with a Euro walk-in shower, beautiful tile wainscoting with travertine accents, vanity with granite countertop, bidet toilet, and tile floor. 2nd floor offers 2 additional roomy Bedrooms, walk-in closet, and lovely updated Bath with tile wainscoting. The terrific walkout Lower Level is delightful and offers a spacious Family Room with cozy gas fireplace and new triple doors to patio. The 4th Bedroom with closet or Study, and 3rd Full Bath are nice for visiting guests or quiet study. The Laundry Room has new raised front loader washer & dryer with drawers and built-in folding space with cabinets. Multiple improvements include all new Andersen windows and door walls, new doors and hardware on main floor, hardwood flooring, baths and kitchen remodel, insulation, newer furnace & A/C, thermostat and water heater, paint and more! This is a perfect remodeled condo that is tastefully done and more than move in ready! Home energy score of 5 - download report osi.a2gov.org/herd.
Sold
$490,000
4 Haverhill Ct, Ann Arbor, MI 48105
4beds
2,415sqft
Condominium
Built in 1975
-- sqft lot
$486,300 Zestimate®
$203/sqft
$3,476 Estimated rent
Home value
$486,300
$438,000 - $540,000
$3,476/mo
Zestimate® history
Owner options
List your home for rent
$3,476/mo
Rent Zestimate®
Find your next renter with Zillow Rental Manager. Plus, with online applications, you can quickly screen prospective tenants – for free.
$3,476/mo
Rent Zestimate®
Refinance and save
$4,049/mo
Est. payment
Refinancing to a lower rate could help reduce your monthly payments and save thousands over the life of the loan.
$4,049/mo
Est. payment
Explore your selling options
Work with a Zillow partner agent
Leverage their expertise and Zillow's premium Showcase listings to get your home seen by more buyers.
Get startedList with your own agent
Get your home in front of millions of buyers by listing it on Zillow.
Learn how to do itSell it yourself
Take full control of how buyers see your home on Zillow by listing For Sale by Owner (FSBO).
List your homeWhat's special
Cozy gas fireplaceElectric awningUpdated bathWalkout lower levelNewer hardwood floorsWalk-in closetVaulted ceiling
Zillow last checked:
Listing updated:
Listed by:
Elizabeth Brien 734-645-4444,
The Charles Reinhart Company
Bought with:
Julie Gagne, 6506046858
RE/MAX Platinum
Source: MichRIC,MLS#: 25053549
Facts & features
Interior
Bedrooms & bathrooms
- Bedrooms: 4
- Bathrooms: 3
- Full bathrooms: 3
- Main level bedrooms: 1
Heating
- Forced Air
Cooling
- Central Air, SEER 13 or Greater
Appliances
- Included: Dishwasher, Disposal, Dryer, Microwave, Oven, Range, Refrigerator, Washer
- Laundry: Gas Dryer Hookup, In Basement, Laundry Room, Sink
Features
- Guest Quarters, Eat-in Kitchen, Pantry
- Flooring: Carpet, Ceramic Tile, Laminate, Wood
- Windows: Screens, Replacement, Insulated Windows, Window Treatments
- Basement: Full,Walk-Out Access
- Number of fireplaces: 1
- Fireplace features: Family Room, Gas Log, Recreation Room
Interior area
- Total structure area: 1,616
- Total interior livable area: 2,415 sqft
- Finished area below ground: 0
Property
Parking
- Total spaces: 2
- Parking features: Garage Door Opener, Detached
- Garage spaces: 2
Features
- Stories: 2
Lot
- Features: Sidewalk, Shrubs/Hedges
Details
- Parcel number: 090915102027
- Zoning description: R2A
Construction
Type & style
- Home type: Condo
- Property subtype: Condominium
Materials
- Wood Siding
- Roof: Asphalt
Condition
- New construction: No
- Year built: 1975
Utilities & green energy
- Sewer: Public Sewer, Storm Sewer
- Water: Public
- Utilities for property: Phone Connected, Natural Gas Connected, Cable Connected
Community & HOA
Community
- Subdivision: Northbury Condos
HOA
- Has HOA: Yes
- Services included: Trash, Snow Removal, Maintenance Grounds
- HOA fee: $756 monthly
Location
- Region: Ann Arbor
Financial & listing details
- Price per square foot: $203/sqft
- Tax assessed value: $128,901
- Annual tax amount: $6,843
- Date on market: 10/17/2025
- Listing terms: Cash,Conventional
Price history
| Date | Event | Price |
|---|---|---|
| 11/21/2025 | Sold | $490,000-1%$203/sqft |
Source:  MichRIC #25053549 Report a problem MichRIC #25053549 Report a problem | ||
| 10/24/2025 | Contingent | $495,000$205/sqft |
Source: MichRIC #25053549 Report a problem | ||
| 10/17/2025 | Listed for sale | $495,000+141.5%$205/sqft |
Source: MichRIC #25053549 Report a problem | ||
| 10/5/1999 | Sold | $205,000$85/sqft |
Source: Public Record Report a problem | ||
Public tax history
| Year | Property taxes | Tax assessment |
|---|---|---|
| 2025 | $6,697 | $213,500 +2.7% |
| 2024 | -- | $207,900 +0.7% |
| 2023 | -- | $206,400 +2.3% |
| 2022 | -- | $201,700 +4.3% |
| 2021 | -- | $193,400 +6.1% |
| 2020 | $5,518 | $182,300 +8.1% |
| 2019 | -- | $168,600 +6.1% |
| 2018 | -- | $158,900 +5% |
| 2017 | $5,074 | $151,300 +50.2% |
| 2016 | $5,074 +9.6% | $100,718 +0.3% |
| 2015 | $4,628 | $100,417 +3.2% |
| 2014 | $4,628 | $97,280 |
| 2013 | $4,628 | $97,280 +2.4% |
| 2012 | -- | $95,000 -5.4% |
| 2011 | -- | $100,400 -7.9% |
| 2010 | -- | $109,000 -4.5% |
| 2009 | -- | $114,100 -6.9% |
| 2008 | -- | $122,600 +1.9% |
| 2007 | -- | $120,335 -14.5% |
| 2005 | -- | $140,700 +1.9% |
| 2004 | -- | $138,100 +2.2% |
| 2003 | -- | $135,100 +16.6% |
| 2002 | $4,796 +41.8% | $115,900 +6.3% |
| 2001 | $3,383 +17.8% | $109,000 +9.8% |
| 2000 | $2,871 | $99,300 +9.2% |
| 1999 | -- | $90,900 |
Find assessor info on the county website
Neighborhood: Northbury
Nearby homes
- $473,9003 bd2 ba1.6k sqft5 Haverhill Ct, Ann Arbor, MI 48105Off Market
- $502,8004 bd2 ba2k sqft3 Haverhill Ct, Ann Arbor, MI 48105Off Market
- $520,8004 bd3 ba2k sqft6 Haverhill Ct, Ann Arbor, MI 48105Off Market
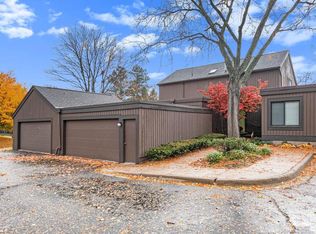
- $433,6002 bd2 ba1.3k sqft16 Westbury Ct, Ann Arbor, MI 48105Off Market
- $440,0003 bd2 ba1.6k sqft2 Haverhill Ct, Ann Arbor, MI 48105Sold
- $400,0003 bd2 ba1.6k sqft7 Haverhill Ct, Ann Arbor, MI 48105Sold
- $489,4003 bd3 ba2k sqft15 Westbury Ct, Ann Arbor, MI 48105Off Market
- $439,9003 bd3 ba1.4k sqft8 Haverhill Ct, Ann Arbor, MI 48105Off Market
Nearby schools
GreatSchools rating
- 9/10Thurston Elementary SchoolGrades: K-5Distance: 0.6 mi
- 9/10Clague Middle SchoolGrades: 6-8Distance: 0.3 mi
- 8/10Huron High SchoolGrades: 9-12Distance: 2.3 mi
Schools provided by the listing agent
- Elementary: Thurston Elementary School
- Middle: Clague Middle School
- High: Huron High School
Source: MichRIC. This data may not be complete. We recommend contacting the local school district to confirm school assignments for this home.
Get a cash offer in 3 minutes
Find out how much your home could sell for in as little as 3 minutes with a no-obligation cash offer.
Estimated market value
$486,300
Get a cash offer in 3 minutes
Find out how much your home could sell for in as little as 3 minutes with a no-obligation cash offer.
Estimated market value
$486,300
- Michigan
- Washtenaw County
- Ann Arbor
- 48105
- Northbury
- 4 Haverhill Ct
Nearby cities
Nearby neighborhoods
Nearby zip codes
Other Ann Arbor Topics
