Skip main navigation
Sold for $1,125,000
  • $1,125,000

    2 Heiko Court, Northport, NY 11768

    3beds
    3,500sqft
    Condominium, Residential
    Built in 1993
    -- sqft lot
    $1,141,100 Zestimate®
    $321/sqft
    $6,515 Estimated rent

    Home value

    $1,141,100

    $1.03M - $1.27M

    $6,515/mo

    Zestimate® history
    Loading
    Loading...

    Owner options

    List your home for rent

    $6,515/mo

    Rent Zestimate®

    Find your next renter with Zillow Rental Manager. Plus, with online applications, you can quickly screen prospective tenants – for free.

    Learn more

    $6,515/mo

    Rent Zestimate®

    Refinance and save

    $8,853/mo

    Est. payment

    Refinancing to a lower rate could help reduce your monthly payments and save thousands over the life of the loan.

    See today's rates

    $8,853/mo

    Est. payment

    Explore your selling options

    Work with a Zillow partner agent

    Leverage their expertise and Zillow's premium Showcase listings to get your home seen by more buyers.

    Get started

    List with your own agent

    Get your home in front of millions of buyers by listing it on Zillow.

    Learn how to do it

    Sell it yourself

    Take full control of how buyers see your home on Zillow by listing For Sale by Owner (FSBO).

    List your home

    What's special

    Oversized windowsFlexible loft spaceSpacious denNew basement windowsTwo additional bedroomsCenter islandUpstairs laundry
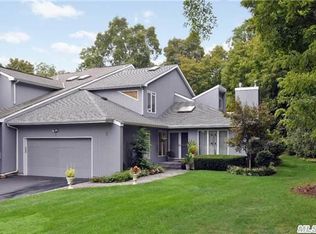
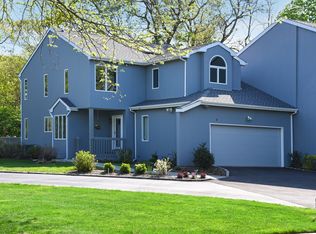
    Welcome to 2 Heiko Court, a newly renovated townhome tucked within the Colony Club—a private, gated, community in the heart of Fort Salonga. This expansive residence offers over 3,500 square feet of light-filled living space across two thoughtfully designed levels, plus a full unfinished basement and a two-car garage. The home opens with a spacious foyer with new tile that leads to a formal living room with soaring ceilings, oversized windows, and a gas fireplace with a new stone facade—an ideal backdrop for both entertaining and everyday living. A formal dining room and spacious den flow seamlessly from the entry, while the oversized brand new eat-in kitchen offers an abundance of cabinetry, quartz countertops, a center island and brand-new stainless steel appliances including a gas cooktop and double oven. Off the kitchen, a bright solarium with walls of windows provides the ideal spot for a breakfast nook, sitting room, and more! Upstairs, the primary suite features a spacious walk-in closet, a private balcony with treetop views, and a large en suite bath with double vanities, soaking tub, and walk in shower. Two additional bedrooms share a hall bath, and a flexible loft space offers additional room to work or relax. Upstairs laundry completes the space for easy living. The full basement has endless potential for customization— with new basement windows and an epoxy floor; whether you envision a gym, media room, or storage. Outside, a large deck overlooks a private wooded backdrop, wonderful for morning coffee or summer dinners al fresco. Life at the Colony Club means more than just a beautiful home—it includes access to a clubhouse, gunite pool, tennis, pickleball, bocce and basketball courts, and meticulously landscaped grounds bordered by the Makamah Nature Preserve. All exterior maintenance, landscaping, and snow removal are included in the monthly HOA, making for truly low-maintenance living. Located just minutes from Northport Village, local beaches, golf courses, and shops, this home blends convenience, comfort, and community in one of Fort Salonga’s most sought-after enclaves.

    Zillow last checked:

    Listing updated:

    Listed by:

    Nikki Taylor Friedman 631-334-5964,

    Douglas Elliman Real Estate 631-549-4400,

    Richard B. Drury 631-877-8989,

    Douglas Elliman Real Estate

    Bought with:

    Michael A. Omedes, 10311207779

    Michael Alexander Properties

    Source: OneKey® MLS as distributed by MLS GRID,MLS#: 937841MLS Logo

    Facts & features

    Interior

    Bedrooms & bathrooms
    • Bedrooms: 3
    • Bathrooms: 3
    • Full bathrooms: 2
    • 1/2 bathrooms: 1
    Heating
    • Forced Air, Natural Gas
    Cooling
    • Central Air
    Appliances
    • Included: Convection Oven, Dishwasher, Dryer, Gas Cooktop, Microwave, Oven, Refrigerator, Stainless Steel Appliance(s), Washer, Gas Water Heater
    • Laundry: Washer/Dryer Hookup
    Features
    • Breakfast Bar, Central Vacuum, Chandelier, Chefs Kitchen, Eat-in Kitchen, Entrance Foyer, Formal Dining, High Ceilings, Kitchen Island, Open Floorplan, Open Kitchen, Pantry, Primary Bathroom, Recessed Lighting, Walk-In Closet(s)
    • Flooring: Wood
    • Basement: Full,Unfinished
    • Attic: Partial
    • Number of fireplaces: 1
    • Fireplace features: Gas, Living Room
    • Common walls with other units/homes: 1 Common Wall
    Interior area
    • Total structure area: 3,500
    • Total interior livable area: 3,500 sqft

    Property

    Parking
    • Total spaces: 2
    • Parking features: Attached, Common, Driveway, Garage, Garage Door Opener, Off Street, Parking Lot, Private, Shared Driveway
    • Garage spaces: 2
    • Has uncovered spaces: Yes
    Features
    • Levels: Two
    • Patio & porch: Deck
    • Exterior features: Balcony, Basketball Court, Tennis Court(s)
    • Pool features: Community, In Ground
    Lot
    • Size: 5,663 Square Feet
    • Features: Back Yard
    Details
    • Parcel number: 0400011010100037000
    • Special conditions: None

    Construction

    Type & style
    • Home type: Condo
    • Architectural style: Other
    • Property subtype: Condominium, Residential
    • Attached to another structure: Yes
    Materials
    • Wood Siding
    Condition
    • Year built: 1993

    Utilities & green energy

    • Sewer: Cesspool
    • Water: Public
    • Utilities for property: Cable Available, Electricity Connected, Natural Gas Connected, Phone Available, See Remarks, Trash Collection Public, Water Connected

    Community & HOA

    Community
    • Features: Clubhouse, Gated, Pool, Tennis Court(s)
    • Security: Security Gate
    • Subdivision: Colony Club
    HOA
    • Has HOA: Yes
    • Amenities included: Basketball Court, Clubhouse, Gated, Landscaping, Maintenance Grounds, Parking, Snow Removal, Tennis Court(s)
    • Services included: Common Area Maintenance, Maintenance Grounds, Pool Service, Snow Removal
    • HOA fee: $723 monthly
    • HOA name: Colony Club
    Location
    • Region: Fort Salonga

    Financial & listing details

    • Price per square foot: $321/sqft
    • Tax assessed value: $6,000
    • Annual tax amount: $21,249
    • Date on market: 11/20/2025
    • Cumulative days on market: 173 days
    • Listing agreement: Exclusive Right To Sell
    • Electric utility on property: Yes

    Price history

    DateEventPrice
    7/28/2026Sold$1,125,000-4.3%$321/sqft
    Source: OneKey® MLS as distributed by MLS GRID #937841 Report a problem
    5/12/2026Pending sale$1,175,000$336/sqft
    Source: OneKey® MLS as distributed by MLS GRID #937841 Report a problem
    3/25/2026Price change$1,175,000-2.1%$336/sqft
    Source: OneKey® MLS as distributed by MLS GRID #937841 Report a problem
    1/11/2026Price change$1,200,000-3.9%$343/sqft
    Source: OneKey® MLS as distributed by MLS GRID #937841 Report a problem
    11/21/2025Listed for sale$1,249,000+16.2%$357/sqft
    Source: OneKey® MLS as distributed by MLS GRID #937841 Report a problem
    9/18/2025Listing removed$1,075,000$307/sqft
    Source: Douglas Elliman #891006 Report a problem
    7/22/2025Listed for sale$1,075,000-2.3%$307/sqft
    Source: OneKey® MLS as distributed by MLS GRID #891006 Report a problem
    7/15/2025Listing removed$1,100,000$314/sqft
    Source: OneKey® MLS as distributed by MLS GRID #857175 Report a problem
    6/20/2025Price change$1,100,000-4.3%$314/sqft
    Source: OneKey® MLS as distributed by MLS GRID #857175 Report a problem
    5/13/2025Listed for sale$1,149,000+74.1%$328/sqft
    Source: OneKey® MLS as distributed by MLS GRID #857175 Report a problem
    4/23/2025Sold$660,000-24.6%$189/sqft
    Source: Public Record Report a problem
    1/10/2025Sold$875,000+17.4%$250/sqft
    Source: Public Record Report a problem
    9/29/2003Sold$745,000$213/sqft
    Source: Public Record Report a problem

    Public tax history

    YearProperty taxesTax assessment
    2025-- $6,000
    2024-- $6,000
    2023-- $6,000
    2022-- $6,000
    2021-- $6,000
    2020-- $6,000
    2019-- $6,000
    2018-- $6,000
    2017$12,446 $6,000
    2016-- $6,000
    2015-- $6,000
    2014-- $6,000
    2013-- $6,000
    2012-- $6,000
    2011-- $6,000
    2010-- $6,000
    2009-- $6,000
    2008-- $6,000
    2007$9,827 -2.5%$6,000 -14.3%
    2005$10,079 +8.5%$7,000
    2004$9,288 +7.8%$7,000
    2003$8,614 +6.8%$7,000
    2002$8,064 +4.5%$7,000
    2001$7,716 +1.6%$7,000
    2000$7,594 $7,000
    Find assessor info on the county website

    Neighborhood: 11768

    Nearby schools

    GreatSchools rating
    Schools provided by the listing agent
    • Elementary: Norwood Avenue School
    • Middle: Northport Middle School
    • High: Northport Senior High School

    Source: OneKey® MLS as distributed by MLS GRID. This data may not be complete. We recommend contacting the local school district to confirm school assignments for this home.

    Get a cash offer in 3 minutes
    Find out how much your home could sell for in as little as 3 minutes with a no-obligation cash offer.
    Estimated market value
    $1,141,100
    Get a cash offer in 3 minutes
    Find out how much your home could sell for in as little as 3 minutes with a no-obligation cash offer.
    Estimated market value
    $1,141,100