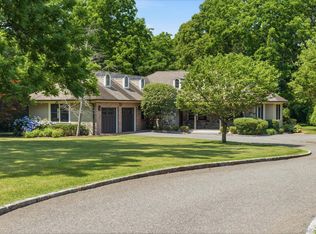
Located within the stunning Colony Club gated community in Northport, this beautifully renovated condo offers the perfect blend of luxury, comfort, and resort-style living. Thoughtfully updated throughout with high-end finishes and quality craftsmanship, this exceptional home is truly move-in ready. The eat-in kitchen is designed to impress, featuring elegant quartzite countertops, stainless steel appliances, custom molding, and premium Hansgrohe fixtures imported from Germany. The open and inviting layout flows seamlessly into the formal dining room, highlighted by a striking accent wall. The spacious living room is centered around a beautiful stonework gas fireplace, perfect for relaxing or entertaining year-round, and has a soaring cathedral ceiling that creates an airy, sophisticated atmosphere. Every bathroom in the home has been tastefully renovated, including the luxurious primary bath featuring custom tile work, custom cabinetry, and a soaking tub designed for relaxation. The first floor primary suite also offers new carpeting, a stylish barn door, and upgraded sliding closet doors. Additional interior upgrades include all new light fixtures, rewired and replaced switches, custom blinds, detailed molding work, and the convenience of central vacuum. Comfort and efficiency are enhanced with three-zone natural gas heating, two-zone central air conditioning, a separate hot water heater, and numerous mechanical updates including a new AC condenser in 2022 and a new circulator in 2025. The home is also equipped with front and rear in-ground sprinklers, new soffits and gutters, and two separate washer and dryer areas — one conveniently located upstairs and another oversized laundry setup in the basement. Beyond the home itself, The Colony Club offers an outstanding lifestyle with an impressive collection of amenities maintained through the homeowners association. Residents enjoy access to a clubhouse, basketball and pickleball/tennis courts, beautifully maintained landscaping and grounds, a community pool, snow removal, exterior maintenance, ample parking, and Verizon cable television and internet. Adjacent to the pool is a dedicated pool house complete with a refrigerator, bathroom, and party room, perfect for gatherings and summer entertaining. Adding to the community’s clean and upscale appearance, all utilities are underground, eliminating the visual clutter of overhead power and telephone lines. This is a rare opportunity to own a meticulously updated home in one of Northport’s few gated communities, offering low-maintenance luxury living with exceptional amenities and timeless style.
Pending
$1,290,000
3 Heiko Court, Northport, NY 11768
3beds
2,785sqft
Condominium, Residential
Built in 1990
-- sqft lot
$-- Zestimate®
$463/sqft
$743/mo HOA
What's special
Beautifully renovated condoTwo-zone central air conditioningCommunity poolSeparate hot water heaterCustom moldingOpen and inviting layoutCentral vacuum
- 57 days |
- 142 |
- 0 |
Zillow last checked:
Listing updated:
Listed by:
Signature Premier Properties 631-754-3600,
Kathryn A. Martin SFR CBR 516-901-2899,
Zachary A. Martin 631-923-5170,
Signature Premier Properties
Source: OneKey® MLS as distributed by MLS GRID,MLS#: 1002850
Facts & features
Interior
Bedrooms & bathrooms
- Bedrooms: 3
- Bathrooms: 3
- Full bathrooms: 2
- 1/2 bathrooms: 1
Heating
- Forced Air, Natural Gas
Cooling
- Central Air
Appliances
- Included: Dishwasher, Dryer, Oven, Range, Refrigerator, Stainless Steel Appliance(s), Washer, Gas Water Heater
- Laundry: In Basement, In Hall, In Unit, Multiple Locations
Features
- First Floor Bedroom, First Floor Full Bath, Cathedral Ceiling(s), Central Vacuum, Chandelier, Chefs Kitchen, Eat-in Kitchen, Formal Dining, High Ceilings, High Speed Internet, Open Floorplan, Pantry, Primary Bathroom, Master Downstairs, Quartz/Quartzite Counters, Soaking Tub, Storage, Walk-In Closet(s)
- Flooring: Ceramic Tile, Hardwood
- Windows: Double Pane Windows, Floor to Ceiling Windows, Insulated Windows, New Windows, Skylight(s)
- Basement: Full
- Attic: None
- Number of fireplaces: 1
- Fireplace features: Gas, Living Room, Masonry
- Common walls with other units/homes: 1 Common Wall,End Unit
Interior area
- Total structure area: 2,785
- Total interior livable area: 2,785 sqft
Video & virtual tour
Property
Parking
- Total spaces: 4
- Parking features: Driveway, Garage, Garage Door Opener
- Garage spaces: 2
- Has uncovered spaces: Yes
Features
- Levels: Two
- Patio & porch: Porch
- Exterior features: Lighting, Mailbox
- Pool features: Fenced, In Ground
Lot
- Size: 5,663 Square Feet
- Features: Back Yard, Cul-De-Sac, Landscaped, Near Golf Course, Near Public Transit, Near School, Near Shops, Sprinklers In Front, Sprinklers In Rear
Details
- Parcel number: 0400011010100036000
- Special conditions: None
Construction
Type & style
- Home type: Condo
- Property subtype: Condominium, Residential
- Attached to another structure: Yes
Materials
- Frame
Condition
- Year built: 1990
- Major remodel year: 2024
Utilities & green energy
- Sewer: Cesspool
- Water: Public
- Utilities for property: Underground Utilities
Community & HOA
Community
- Features: Clubhouse, Gated, Pool, Tennis Court(s)
- Security: Fire Alarm, Gated Community, Security Gate, Smoke Detector(s)
- Subdivision: Colony Club
HOA
- Has HOA: Yes
- Amenities included: Basketball Court, Clubhouse, Gated, Landscaping, Maintenance, Maintenance Grounds, Parking, Pool, Snow Removal, Tennis Court(s)
- Services included: Cable TV, Common Area Maintenance, Maintenance Structure, Maintenance Grounds, Internet, Pool Service, Snow Removal
- HOA fee: $743 monthly
- HOA name: Colony Club
Location
- Region: Northport
Financial & listing details
- Price per square foot: $463/sqft
- Tax assessed value: $4,100
- Annual tax amount: $14,664
- Date on market: 5/21/2026
- Cumulative days on market: 70 days
- Listing agreement: Exclusive Right To Sell
Estimated market value
Not available
Estimated sales range
Not available
Not available
Price history
| Date | Event | Price |
|---|---|---|
| 6/4/2026 | Pending sale | $1,290,000$463/sqft |
Source:  OneKey® MLS as distributed by MLS GRID #1002850 Report a problem OneKey® MLS as distributed by MLS GRID #1002850 Report a problem | ||
| 6/4/2026 | Listed for sale | $1,290,000$463/sqft |
Source: OneKey® MLS as distributed by MLS GRID #1002850 Report a problem | ||
| 6/3/2026 | Pending sale | $1,290,000$463/sqft |
Source: OneKey® MLS as distributed by MLS GRID #1002850 Report a problem | ||
| 5/27/2026 | Listing removed | $1,290,000$463/sqft |
Source: OneKey® MLS as distributed by MLS GRID #1002850 Report a problem | ||
| 5/21/2026 | Listed for sale | $1,290,000+38.7%$463/sqft |
Source: OneKey® MLS as distributed by MLS GRID #1002850 Report a problem | ||
| 11/7/2023 | Sold | $930,000+20.8%$334/sqft |
Source: Public Record Report a problem | ||
| 10/4/2005 | Sold | $770,000+69.2%$276/sqft |
Source: Public Record Report a problem | ||
| 10/27/1999 | Sold | $455,000+13.8%$163/sqft |
Source: Public Record Report a problem | ||
| 10/8/1997 | Sold | $400,000+6.4%$144/sqft |
Source: Public Record Report a problem | ||
| 10/11/1995 | Sold | $376,000$135/sqft |
Source: Public Record Report a problem | ||
Public tax history
| Year | Property taxes | Tax assessment |
|---|---|---|
| 2025 | -- | $4,100 |
| 2024 | -- | $4,100 |
| 2023 | -- | $4,100 -20.4% |
| 2022 | -- | $5,150 |
| 2021 | -- | $5,150 |
| 2020 | -- | $5,150 |
| 2019 | -- | $5,150 |
| 2018 | -- | $5,150 |
| 2017 | $13,975 | $5,150 |
| 2016 | -- | $5,150 |
| 2015 | -- | $5,150 |
| 2014 | -- | $5,150 |
| 2013 | -- | $5,150 |
| 2012 | -- | $5,150 |
| 2011 | -- | $5,150 |
| 2010 | -- | $5,150 |
| 2009 | -- | $5,150 |
| 2008 | -- | $5,150 |
| 2007 | $10,700 -4.6% | $5,150 -16.3% |
| 2005 | $11,221 +7.8% | $6,150 |
| 2004 | $10,412 +6.5% | $6,150 |
| 2003 | $9,780 +6% | $6,150 |
| 2002 | $9,224 +5.2% | $6,150 |
| 2001 | $8,768 +1% | $6,150 |
| 2000 | $8,682 | $6,150 |
Find assessor info on the county website
Monthly payment
Climate risks
Neighborhood: 11768
Nearby schools
GreatSchools rating
- 7/10Northport Middle SchoolGrades: K-8Distance: 0.6 mi
- 9/10Northport Senior High SchoolGrades: 9-12Distance: 2.3 mi
- 2/10Norwood Avenue SchoolGrades: K-4Distance: 0.6 mi
Schools provided by the listing agent
- Elementary: Norwood Avenue School
- Middle: Northport Middle School
- High: Northport Senior High School
Source: OneKey® MLS as distributed by MLS GRID. This data may not be complete. We recommend contacting the local school district to confirm school assignments for this home.
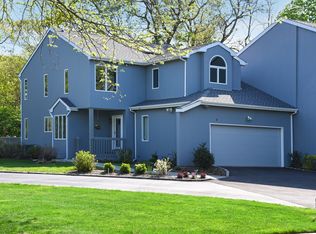
- $1,156,3003 bd3 ba2.3k sqft4 Heiko Ct, Northport, NY 11768Off Market
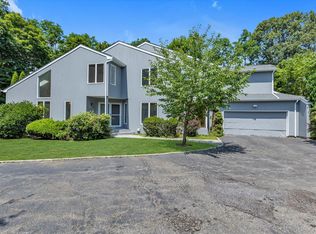
- $1,125,0003 bd3 ba3.5k sqft2 Heiko Ct, Fort Salonga, NY 11768Sold
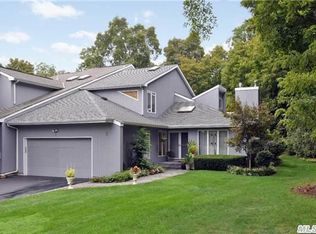
- $1,175,8003 bd3 ba-- sqft1 Heiko Ct, Northport, NY 11768Off Market
- $1,301,700-- bd-- ba-- sqft5 Heiko Ct, Northport, NY 11768Off Market
- $1,249,5003 bd4 ba3.4k sqft6 Heiko Ct, Northport, NY 11768Off Market
- $1,073,6003 bd3 ba-- sqft7 Heiko Ct, Northport, NY 11768Off Market
- $1,207,600-- bd-- ba-- sqft8 Heiko Ct, Northport, NY 11768Off Market
- $1,179,6003 bd2 ba2.8k sqft9 Heiko Ct, Northport, NY 11768Off Market
A local agent can set up tours, give advice and negotiate with sellers.
Similar homes
- $1,125,0004 bd3 ba2.5k sqft19 Hillside Avenue, Northport, NY 11768For Sale

 MLS ID #997550, Kathryn A. Martin SFR CBR, Listing by: Signature Premier Properties. OneKey® MLS as distributed by MLS GRID
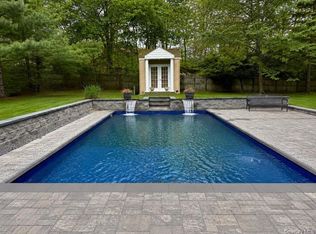
 - $899,0004 bd2 ba3.4k sqft40 Timberpoint Drive, Northport, NY 11768For Sale
 MLS ID #1008114, Nancy A. McLoughlin CBR, Listing by: Howard Hanna Coach. OneKey® MLS as distributed by MLS GRID
 - $1,699,0004 bd4 ba3.4k sqft134 Sandy Hollow Road, Northport, NY 11768For Sale
 MLS ID #1023019, Lauryn Koke CBR, Listing by: Daniel Gale Sothebys Intl Rlty. OneKey® MLS as distributed by MLS GRID
 - $1,175,0004 bd3 ba2.7k sqft15 Pimlico Drive, Commack, NY 11725For Sale
 MLS ID #1029173, Lynn D. Witz, Listing by: Howard Hanna Coach. OneKey® MLS as distributed by MLS GRID
 - $1,499,0004 bd3 ba3.3k sqft134 Hiland Court, Commack, NY 11725For SaleMLS ID #1031580, Madeleine Camay, Listing by: Compass Greater NY LLC. OneKey® MLS as distributed by MLS GRID
- $1,349,0005 bd3 ba1.4k sqft174 Warner Road, Huntington, NY 11743For SaleMLS ID #1012946, Edwin Murillo, Listing by: Best Solutions Realty Inc. OneKey® MLS as distributed by MLS GRID
- $1,468,9993 bd4 ba2.4k sqft83 Foxwood Drive, Jericho, NY 11753For SaleMLS ID #1005359, Kian Ghazvini, Listing by: Blackstone Realty. OneKey® MLS as distributed by MLS GRID
- $1,200,0003 bd3 ba2.1k sqft30 Landing Meadow Road, Smithtown, NY 11787For SaleMLS ID #1006718, Linda A. Wilson, Listing by: Exit Realty Achieve. OneKey® MLS as distributed by MLS GRID
- $1,425,0004 bd3 ba2.9k sqft54 Dix Woods Drive, Melville, NY 11747For SaleMLS ID #1028257, Rebecca Zinn CBR, Listing by: Compass Greater NY LLC. OneKey® MLS as distributed by MLS GRID
- $1,025,0003 bd2 ba2.5k sqft17 Duncan Lane, Huntington, NY 11743For SaleMLS ID #1024322, Kathleen T. Thornton CBR E-PRO, Listing by: Compass Greater NY LLC. OneKey® MLS as distributed by MLS GRID
- $1,444,4443 bd3 ba2.1k sqft11 Gallatin Drive, Dix Hills, NY 11746For SaleMLS ID #1009040, Nancy L. McElroy, Listing by: Signature Premier Properties. OneKey® MLS as distributed by MLS GRID
- $1,049,9994 bd3 ba2.2k sqft85 Kenneth Avenue, Huntington, NY 11743For SaleMLS ID #1009359, Matthew J. Simeti, Listing by: Signature Premier Properties. OneKey® MLS as distributed by MLS GRID
- $899,0004 bd3 ba2.2k sqft119 Catherine Street, East Northport, NY 11731For SaleMLS ID #1017094, Jonathan Minerick, Listing by: HomeCoin.com. OneKey® MLS as distributed by MLS GRID
- $1,150,0003 bd3 ba3k sqft28 View Road, East Setauket, NY 11733For SaleMLS ID #1015007, Devin Kogel, Listing by: Corcoran MH, LLC. OneKey® MLS as distributed by MLS GRID
- $1,150,0004 bd3 ba3.1k sqft52 Elmhurst Avenue, Medford, NY 11763For SaleMLS ID #1014732, Annette Mina, Listing by: Douglas Elliman Real Estate. OneKey® MLS as distributed by MLS GRID
- $1,200,0003 bd3 ba2.2k sqft7 Vine Street, Bayville, NY 11709For SaleMLS ID #1019252, Linda A. Faraldo SFR, Listing by: Daniel Gale Sothebys Intl Rlty. OneKey® MLS as distributed by MLS GRID
- $1,150,0004 bd3 ba2.2k sqft61 Viola Drive, Glen Cove, NY 11542For SaleMLS ID #1030043, Dee Dee H. Brix SFR CBR, Listing by: Compass Greater NY LLC. OneKey® MLS as distributed by MLS GRID
- $1,195,0003 bd3 ba3.1k sqft38 Doral Farm Rd, Stamford, CT 06902For Sale
 MLS ID #124539, Robin Bartholomew, BHHS New England Properties. Greenwich MLS, Inc.
 - $1,275,0004 bd4 ba3.9k sqft9 Geneva Road, Norwalk, CT 06850For Sale
 MLS ID #24191270, Silvia Santacruz, William Raveis Real Estate. Smart MLS
 - $1,379,0003 bd3 ba2.1k sqft49 Canterbury Road, Woodbury, NY 11797For SaleMLS ID #966567, Danielle Taylor, Listing by: Vantage Realty Partners. OneKey® MLS as distributed by MLS GRID
