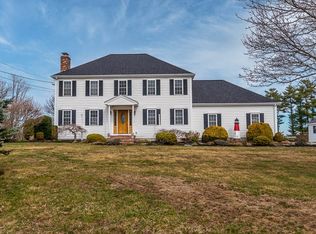
Beautiful home; light and bright!! Enjoy the evenings from your 'screened- in' front porch or on your deck in the back overloooking the tree-lined back yard. Inside this wonderful home you will enjoy the open concept first floor: Fantasic for entertaining! Kitchen has lots storage, center island and French doors that lead to the back deck, living room has recessed lighting, hardwood floors as well as a formal dining room, off of the kitchen is a half bath and the 2 car garage with garage door openers. Gorgeous staircase leads to the 2nd floor : Elegant primary bedroom has a walk-in closet as as well as a 2nd closet, hardwood floors, cathedral ceillings, 2 additional good sized bedrooms are on the 2nd floor with a full bath. This house boasts Central AC a basement that has high ceilings and ready to finish if you need the additional space. Located on a wonderful cul-de-sac ; less than 5 minutes to RT 24.
Sold for $625,000
$625,000
2 Heritage Dr, Berkley, MA 02779
3beds
1,456sqft
Single Family Residence
Built in 2002
1.5 Acres Lot
$669,600 Zestimate®
$429/sqft
$2,961 Estimated rent
Home value
$669,600
$609,000 - $737,000
$2,961/mo
Zestimate® history
Owner options
List your home for rent
$2,961/mo
Rent Zestimate®
Find your next renter with Zillow Rental Manager. Plus, with online applications, you can quickly screen prospective tenants – for free.
$2,961/mo
Rent Zestimate®
Refinance and save
$3,189/mo
Est. payment
Refinancing to a lower rate could help reduce your monthly payments and save thousands over the life of the loan.
$3,189/mo
Est. payment
Explore your selling options
Work with a Zillow partner agent
Leverage their expertise and Zillow's premium Showcase listings to get your home seen by more buyers.
Get startedList with your own agent
Get your home in front of millions of buyers by listing it on Zillow.
Learn how to do itSell it yourself
Take full control of how buyers see your home on Zillow by listing For Sale by Owner (FSBO).
List your homeWhat's special
Open concept first floorFormal dining roomHardwood floorsElegant primary bedroomRecessed lightingHalf bathCenter island
Zillow last checked:
Listing updated:
Listed by:
Michelle Almeida 508-272-3194,
Realty Executives Metro South 508-880-0900,
Estele Borges 508-345-5340
Bought with:
Craig Gillis
Keller Williams Elite
Source: MLS PIN,MLS#: 73354601
Facts & features
Interior
Bedrooms & bathrooms
- Bedrooms: 3
- Bathrooms: 2
- Full bathrooms: 1
- 1/2 bathrooms: 1
Primary bedroom
- Features: Cathedral Ceiling(s), Ceiling Fan(s), Closet, Flooring - Hardwood
- Level: Second
Bedroom 2
- Features: Closet
- Level: Second
Bedroom 3
- Features: Flooring - Wall to Wall Carpet
- Level: Second
Primary bathroom
- Features: No
Bathroom 1
- Features: Bathroom - Half
- Level: First
Bathroom 2
- Features: Bathroom - Full
- Level: Second
Dining room
- Features: Flooring - Hardwood
- Level: First
Kitchen
- Features: Flooring - Stone/Ceramic Tile, French Doors, Kitchen Island, Exterior Access, Open Floorplan, Recessed Lighting
- Level: Main,First
Living room
- Features: Flooring - Hardwood, Open Floorplan, Recessed Lighting
- Level: Main,First
Heating
- Baseboard, Oil
Cooling
- Central Air
Appliances
- Included: Tankless Water Heater, Range, Dishwasher, Microwave
- Laundry: In Basement, Electric Dryer Hookup, Washer Hookup
Features
- Flooring: Wood, Tile, Carpet
- Basement: Interior Entry,Bulkhead,Unfinished
- Has fireplace: No
Interior area
- Total structure area: 1,456
- Total interior livable area: 1,456 sqft
- Finished area above ground: 1,456
Property
Parking
- Total spaces: 10
- Parking features: Attached, Garage Door Opener, Off Street
- Attached garage spaces: 2
- Uncovered spaces: 8
Features
- Patio & porch: Screened, Deck
- Exterior features: Porch - Screened, Deck, Rain Gutters, Storage
Lot
- Size: 1.5 Acres
- Features: Cul-De-Sac, Corner Lot
Details
- Parcel number: 4015322
- Zoning: R1
Construction
Type & style
- Home type: SingleFamily
- Architectural style: Cape
- Property subtype: Single Family Residence
Materials
- Frame
- Foundation: Concrete Perimeter
- Roof: Shingle
Condition
- Year built: 2002
Utilities & green energy
- Electric: Circuit Breakers
- Sewer: Inspection Required for Sale
- Water: Private
- Utilities for property: for Electric Range, for Electric Dryer, Washer Hookup
Community & HOA
Community
- Features: Highway Access
HOA
- Has HOA: No
Location
- Region: Berkley
Financial & listing details
- Price per square foot: $429/sqft
- Tax assessed value: $576,800
- Annual tax amount: $6,927
- Date on market: 1/4/2026
- Exclusions: Buffet /Custom Cabinet In Dining With Wine Frig And Washer/ Dryer Are Negotiable
Price history
| Date | Event | Price |
|---|---|---|
| 5/16/2025 | Sold | $625,000$429/sqft |
Source: MLS PIN #73354601 Report a problem | ||
| 4/11/2025 | Contingent | $625,000$429/sqft |
Source: MLS PIN #73354601 Report a problem | ||
| 4/3/2025 | Listed for sale | $625,000+50.2%$429/sqft |
Source: MLS PIN #73354601 Report a problem | ||
| 9/9/2005 | Sold | $416,000+6.7%$286/sqft |
Source: Public Record Report a problem | ||
| 7/2/2004 | Sold | $389,900+47.8%$268/sqft |
Source: Public Record Report a problem | ||
| 5/30/2002 | Sold | $263,800$181/sqft |
Source: Public Record Report a problem | ||
Public tax history
| Year | Property taxes | Tax assessment |
|---|---|---|
| 2025 | $6,927 +10.1% | $576,800 +14.2% |
| 2024 | $6,291 +5.3% | $505,300 +11.8% |
| 2023 | $5,974 -1.2% | $451,900 +2.8% |
| 2022 | $6,045 +2% | $439,600 +6% |
| 2021 | $5,925 -2.8% | $414,900 -1.1% |
| 2020 | $6,094 +2.6% | $419,400 +3.4% |
| 2019 | $5,937 +8.2% | $405,500 +3.6% |
| 2018 | $5,487 +2.1% | $391,400 +4.1% |
| 2017 | $5,375 +3.6% | $375,900 +7.5% |
| 2016 | $5,190 +12.3% | $349,700 +5.3% |
| 2015 | $4,621 +7.9% | $332,200 -0.7% |
| 2014 | $4,284 +3.7% | $334,400 -5.5% |
| 2013 | $4,131 +0.7% | $353,700 |
| 2012 | $4,103 +1.7% | $353,700 -3.5% |
| 2011 | $4,034 +20.7% | $366,400 -4.2% |
| 2010 | $3,343 +2.7% | $382,500 -1.6% |
| 2009 | $3,254 +7.8% | $388,800 -2.8% |
| 2008 | $3,019 -4.5% | $399,900 -2.7% |
| 2007 | $3,162 +26.6% | $411,200 +15.4% |
| 2006 | $2,498 +1.7% | $356,300 +13.4% |
| 2005 | $2,457 +7% | $314,200 +24.8% |
| 2004 | $2,296 -14.9% | $251,700 +10.3% |
| 2003 | $2,697 +208.9% | $228,200 +219.6% |
| 2001 | $873 | $71,400 |
Find assessor info on the county website
Neighborhood: 02779
Nearby homes
- $498,9003 bd1 ba1k sqft102 Padelford St, Berkley, MA 02779Off Market
- $638,7003 bd1 ba1.7k sqft105 Padelford St, Berkley, MA 02779Off Market
- $654,6003 bd1 ba1.6k sqft10 Heritage Dr, Berkley, MA 02779Off Market
- $745,0004 bd3 ba1.9k sqft8 Heritage Dr, Berkley, MA 02779Sold
- $718,7003 bd2 ba2.3k sqft1 Heritage Dr, Berkley, MA 02779Off Market
- $606,6003 bd2 ba2.5k sqft108 Padelford St, Berkley, MA 02779Off Market
- $774,1004 bd3 ba2.6k sqft4 Heritage Dr, Berkley, MA 02779Off Market
- $760,0003 bd3 ba2.5k sqft6 Heritage Dr, Berkley, MA 02779Off Market
Nearby schools
GreatSchools rating
- 6/10Berkley Middle SchoolGrades: 5-8Distance: 2.1 mi
- 7/10Somerset Berkley Regional High SchoolGrades: 9-12Distance: 8.5 mi
- 6/10Berkley Community SchoolGrades: PK-4Distance: 2.2 mi
Get a cash offer in 3 minutes
Find out how much your home could sell for in as little as 3 minutes with a no-obligation cash offer.
Estimated market value
$669,600
Get a cash offer in 3 minutes
Find out how much your home could sell for in as little as 3 minutes with a no-obligation cash offer.
Estimated market value
$669,600
- Massachusetts
- Bristol County
- Berkley
- 02779
- 2 Heritage Dr
Nearby cities
Nearby zip codes
Other Berkley Topics
