Offer accepted - sellers requests no more showings. Welcome to your dream home in the premier community of Barclay Woods! This move-in-ready Magnolia model offers spacious, comfortable living with updates throughout.The first floor features hardwood floors, white kitchen with granite countertops, Sub-Zero refrigerator, stainless stove and dishwasher. The inviting living room features a gas fireplace and flows seamlessly into the dining room, where French doors open to a private, extended deck—perfect for entertaining, dining al fresco, or relaxing outdoors.The spacious first-floor primary suite offers a private retreat with an en-suite bath, while a convenient powder room completes the main level.Upstairs, you'll find a second luxurious primary suite with 3 closets and versatile den plus laundry. The is a lower level with large recreationroom, storage and full bath —ideal for guests, recreation, or a private retreat.Additional highlights include driveway parking, a detached garage, and a loft providing excellent additional storage. Residents of Barclay Woods enjoy an exceptional array of amenities, including a swimming pool, tennis and pickleball courts, and a clubhouse.This beautifully maintained home combines elegant living, thoughtful updates, and resort-style community amenities—all in one exceptional setting.
Pending
$779,000
2 Hickory Court #B, Brielle, NJ 08730
2beds
1,564sqft
Condominium
Built in 1980
-- sqft lot
$792,700 Zestimate®
$498/sqft
$420/mo HOA
What's special
Gas fireplaceDetached garageDriveway parkingStainless stove and dishwasherHardwood floorsSub-zero refrigeratorSpacious comfortable living
- 29 days
- 1,436
- 95
Likely to sell faster than
Zillow last checked:
Listing updated:
Listed by:
Joanne L. Reilly 732-233-0227,
Diane Turton, Realtors-Spring Lake
Source: MoreMLS,MLS#: 22628908
Facts & features
Interior
Bedrooms & bathrooms
- Bedrooms: 2
- Bathrooms: 4
- Full bathrooms: 3
- 1/2 bathrooms: 1
Rooms
- Room types: Loft
Bathroom
- Description: Powder room
- Area: 23.1
- Dimensions: 3.3 x 7.0
Bathroom
- Description: Full bathroom with shower
- Area: 52.08
- Dimensions: 8.4 x 6.2
Other
- Area: 221.34
- Dimensions: 18.6 x 11.9
Other
- Area: 67.2
- Dimensions: 8.4 x 8.0
Other
- Area: 221.34
- Dimensions: 18.6 x 11.9
Other
- Area: 51.32
- Dimensions: 6.11 x 8.4
Basement
- Description: Finished recreation room
- Area: 585.34
- Dimensions: 25.9 x 22.6
Den
- Area: 423.36
- Dimensions: 22.4 x 18.9
Dining room
- Description: Opens to extended deck
- Area: 108.48
- Dimensions: 9.6 x 11.3
Kitchen
- Area: 108.56
- Dimensions: 9.2 x 11.8
Laundry
- Description: washer/dryer
- Area: 20.48
- Dimensions: 3.2 x 6.4
Living room
- Area: 480.52
- Dimensions: 16.4 x 29.3
Heating
- Natural Gas, Forced Air
Cooling
- Central Air
Features
- Ceilings - 9Ft+ 1st Flr, Recessed Lighting
- Flooring: Vinyl, Ceramic Tile, Wood, Other
- Windows: Greenhouse Window
- Basement: Ceilings - High,Finished,Full,Heated
- Attic: Attic
- Number of fireplaces: 1
Interior area
- Total structure area: 1,564
- Total interior livable area: 1,564 sqft
Property
Parking
- Total spaces: 1
- Parking features: Asphalt, Driveway, Off Street, On Street
- Garage spaces: 1
- Has uncovered spaces: Yes
Features
- Stories: 2
- Exterior features: Swimming, Tennis Court(s)
- Pool features: Community, Fenced, In Ground
Lot
- Size: 1,306 Square Feet
- Features: Back to Woods
- Topography: Level
Details
- Parcel number: 0900062010000202
- Zoning description: Residential
Construction
Type & style
- Home type: Condo
- Property subtype: Condominium
- Attached to another structure: Yes
Condition
- New construction: No
- Year built: 1980
Utilities & green energy
- Sewer: Public Sewer
Community & HOA
Community
- Security: Security System
- Subdivision: Barclay Wds
HOA
- Has HOA: Yes
- Services included: Common Area, Lawn Maintenance, Pool, Snow Removal
- HOA fee: $420 monthly
Location
- Region: Brielle
Financial & listing details
- Price per square foot: $498/sqft
- Tax assessed value: $678,100
- Annual tax amount: $8,126
- Date on market: 9/14/2026
- Inclusions: Washer, Window Treatments, Blinds/Shades, Ceiling Fan(s), Dishwasher, Dryer, Light Fixtures, Microwave, Security System, Self/Con Clean, Stove, Stove Hood, Refrigerator, Garbage Disposal, Garage Door Opener, Gas Cooking
Estimated market value
$792,700
$753,000 - $832,000
$3,961/mo
Price history
| Date | Event | Price |
|---|---|---|
| 9/24/2026 | Pending sale | $779,000$498/sqft |
Source:  MoreMLS #22628908 Report a problem MoreMLS #22628908 Report a problem | ||
| 9/14/2026 | Listed for sale | $779,000+15.4%$498/sqft |
Source: MoreMLS #22628908 Report a problem | ||
| 7/15/2024 | Sold | $675,000$432/sqft |
Source: MoreMLS #22415151 Report a problem | ||
| 6/6/2024 | Pending sale | $675,000$432/sqft |
Source: MoreMLS #22415151 Report a problem | ||
| 5/30/2024 | Listed for sale | $675,000+62.3%$432/sqft |
Source: MoreMLS #22415151 Report a problem | ||
| 3/13/2004 | Sold | $416,000+6.9%$266/sqft |
Source: Public Record Report a problem | ||
| 2/8/2003 | Sold | $389,000$249/sqft |
Source: Public Record Report a problem | ||
Public tax history
| Year | Property taxes | Tax assessment |
|---|---|---|
| 2025 | $8,383 +11.2% | $675,500 +11.2% |
| 2024 | $7,539 +6.7% | $607,500 +10.5% |
| 2023 | $7,066 +11.8% | $549,900 +18.9% |
| 2022 | $6,318 +1.7% | $462,500 +14.1% |
| 2021 | $6,213 -1.2% | $405,300 +3.7% |
| 2020 | $6,287 +2% | $390,900 +0.3% |
| 2019 | $6,167 | $389,800 +3.3% |
| 2018 | $6,167 +11.4% | $377,400 +5.7% |
| 2017 | $5,536 +4.5% | $357,000 +6.5% |
| 2016 | $5,297 +1.4% | $335,300 +5.3% |
| 2015 | $5,226 0% | $318,500 -5% |
| 2014 | $5,226 -12% | $335,400 -5.5% |
| 2013 | $5,936 | $355,000 |
Find assessor info on the county website
Monthly payment
Est. payment
Payment breakdown
Explore the cost of this home by adjusting the details. Changes won't be saved.Climate risks
Neighborhood: 08730

Similar homes
- $785,0004 bd3 ba1.9k sqft46 Bay Bridge Drive, Brick, NJ 08724For Sale
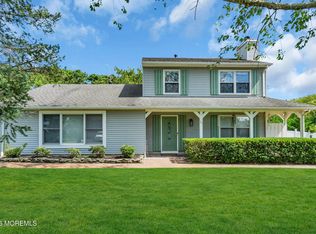
 MLS ID #22629248, Eileen Rotolo, RE/MAX Revolution. MoreMLS
 - $744,9002 bd3 ba1.5k sqft9 Bridgewaters Drive #8, Oceanport, NJ 07757For Sale
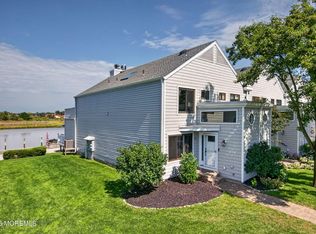 MLS ID #22630998, Mary Lou Mannino, Berkshire Hathaway HomeServices Fox & Roach - Rumson. MoreMLS
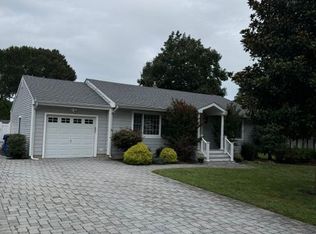
 - $699,0002 bd2 ba1.1k sqft335 Eastham Rd, Point Pleasant Beach, NJ 08742For Sale By Owner
- $729,5003 bd2 ba1.8k sqft49 Sandy Point Drive, Brick, NJ 08723For Sale
 MLS ID #22629514, Colette A Gioia, RE/MAX Revolution. MoreMLS
 - $749,9002 bd1 ba964 sqft2024 Loveland Place, Point Pleasant, NJ 08742For SaleMLS ID #22629444, Jamie Paradise, Paradise Real Estate Group. MoreMLS
- $675,0004 bd2 ba1.7k sqft445 Bella Vista Road, Brick, NJ 08724For SaleMLS ID #22631441, Caitlyn Mulligan, RE/MAX Revolution. MoreMLS
- $795,0004 bd3 ba2.1k sqft10 Sami Dr, Howell, NJ 07731For Sale
 MLS ID #NJMM2005064, Camille Simms, RE/MAX at Barnegat Bay - Toms River. Bright MLS
 - $1,150,0002 bd3 ba1.6k sqft65 Dogwood Drive, Spring Lake, NJ 07762For SaleMLS ID #22631580, Karen L Skola, Berkshire Hathaway HomeServices Fox & Roach - Spring Lake. MoreMLS
- $799,9004 bd3 ba2.2k sqft6 Chris Ann Court, Jackson, NJ 08527For SaleMLS ID #22630056, Ryan Koehler, EXP Realty. MoreMLS
- $699,9003 bd2 ba1.6k sqft455 Ann Avenue, Brick, NJ 08724For SaleMLS ID #22626807, Lisa Waddleton, Keller Williams Realty Ocean Living. MoreMLS
- $720,0004 bd3 ba1.8k sqft159 Pine Needle Street, Howell, NJ 07731For SaleMLS ID #22624649, Tracey Carpe, C21/ Action Plus Realty. MoreMLS
- $699,0004 bd3 ba2k sqft9 Bell Court, Howell, NJ 07731For SaleMLS ID #22632288, Simcha Salomon, Four Points Realty. MoreMLS
- $745,9004 bd2 ba2.1k sqft225 Jaehnel Parkway, Point Pleasant, NJ 08742For SaleMLS ID #22620498, Joyce F Vargas, C21/ Lawrence Realty. MoreMLS
- $599,0004 bd2 ba1.6k sqft325 18th Avenue, Brick, NJ 08724For SaleMLS ID #22612812, Judith Keelan, Berkshire Hathaway HomeServices Fox & Roach - Spring Lake. MoreMLS
- $649,9003 bd2 ba1.3k sqft91 Coral Drive, Brick, NJ 08724For SaleMLS ID #22627947, Donna Connelly, Coldwell Banker Realty. MoreMLS
- $595,0003 bd2 ba1.1k sqft102 Nottingham Drive, Brick, NJ 08724For SaleMLS ID #22631611, Timothy A Shaak, Folk Agency. MoreMLS
- $899,9003 bd1 ba1.3k sqft810 Woodcrest Drive, Spring Lake, NJ 07762For SaleMLS ID #22631531, Joseph McMullen, RE/MAX Revolution. MoreMLS
- $649,9002 bd2 ba1.4k sqft460 Ocean Boulevard #J, Long Branch, NJ 07740For SaleMLS ID #22631050, Joseph J Keip, G & G Agency Inc. MoreMLS
- $769,9003 bd4 ba2k sqft2 Sparrow Court, Jackson, NJ 08527For SaleMLS ID #22627914, Roumil Durante, EXP Realty. MoreMLS
- $749,0003 bd2 ba2.1k sqft210 Robbins Road, Neptune Township, NJ 07753For SaleMLS ID #22624482, Michelle Green, Jack Green Realty. MoreMLS
