This expansive 4-bedroom, 4-full bath, 1-half bath home offers approximately 6,000 square feet of living space in the sought-after Woodbridge subdivision. The main-level primary suite provides the convenience of one-floor living, while the additional bedrooms and living areas offer plenty of flexibility. A stunning library/office with built-in cabinetry adds character and functionality, while the playroom and workshop provide dedicated spaces for recreation, hobbies, or projects. Storage will never be an afterthought with the tremendous amount of storage throughout the home. Several improvements include a new roof, windows, sliding doors, main deck, select new appliances, new carpeting, and more. With its impressive scale, flexible floor plan, distinctive library, main-level primary suite, workshop, and open setting, this Woodbridge property offers an opportunity to create a home that works for you. Come experience the size and possibilities this property has to offer!
Pending
$569,999
2 High Meadow Dr, Charleston, WV 25311
4beds
6,067sqft
Single Family Residence
Built in 1991
0.58 Acres Lot
$565,100 Zestimate®
$94/sqft
$-- HOA
What's special
Select new appliancesMain-level primary suiteMain deckNew carpetingNew roof
- 30 days
- 701
- 39
Zillow last checked:
Listing updated:
Listed by:
Jessica White,
Keller Williams Realty Advantage 304-901-4886
Source: KVBR,MLS#: 285331 Originating MLS: Kanawha Valley Board of REALTORS
Originating MLS: Kanawha Valley Board of REALTORSFacts & features
Interior
Bedrooms & bathrooms
- Bedrooms: 4
- Bathrooms: 5
- Full bathrooms: 4
- 1/2 bathrooms: 1
Primary bedroom
- Description: Primary Bedroom
- Level: Main
- Dimensions: 18.3x10.5
Bedroom 2
- Description: Bedroom 2
- Level: Upper
- Dimensions: 15.9x12.8
Bedroom 3
- Description: Bedroom 3
- Level: Upper
- Dimensions: 14.7x13.0
Den
- Description: Den
- Level: Main
- Dimensions: 15.0x10.5
Dining room
- Description: Dining Room
- Level: Main
- Dimensions: 14.8x11.11
Family room
- Description: Family Room
- Level: Main
- Dimensions: 23.11x14.6
Kitchen
- Description: Kitchen
- Level: Main
- Dimensions: 30.0x15.0
Living room
- Description: Living Room
- Level: Main
- Dimensions: 21.5x20.11
Other
- Description: Other
- Level: Upper
- Dimensions: 29.8x19.5
Recreation
- Description: Rec Room
- Level: Lower
- Dimensions: 46.10x28.11
Utility room
- Description: Utility Room
- Level: Main
- Dimensions: 10.7x7.3
Heating
- Electric, Forced Air
Cooling
- Central Air
Appliances
- Included: Dishwasher, Electric Range, Disposal, Microwave, Refrigerator
Features
- Separate/Formal Dining Room, Eat-in Kitchen, Central Vacuum
- Flooring: Carpet, Ceramic Tile, Vinyl
- Windows: Insulated Windows
- Basement: Full
- Number of fireplaces: 2
Interior area
- Total interior livable area: 6,067 sqft
Property
Parking
- Total spaces: 2
- Parking features: Attached, Garage, Two Car Garage
- Attached garage spaces: 2
Features
- Levels: Two
- Stories: 2
- Patio & porch: Deck
- Exterior features: Deck
Lot
- Size: 0.58 Acres
Details
- Parcel number: 10076A000400000000
Construction
Type & style
- Home type: SingleFamily
- Architectural style: Two Story
- Property subtype: Single Family Residence
Materials
- Brick, Drywall
- Roof: Composition,Shingle
Condition
- Year built: 1991
Utilities & green energy
- Sewer: Public Sewer
- Water: Public
Community & HOA
Community
- Security: Smoke Detector(s)
- Subdivision: Woodbridge
HOA
- Has HOA: No
Location
- Region: Charleston
Financial & listing details
- Price per square foot: $94/sqft
- Tax assessed value: $411,000
- Annual tax amount: $3,968
- Date on market: 9/4/2026
- Cumulative days on market: 29 days
Estimated market value
$565,100
$537,000 - $593,000
$4,008/mo
Price history
| Date | Event | Price |
|---|---|---|
| 9/8/2026 | Pending sale | $569,999$94/sqft |
Source:  KVBR #285331 Report a problem KVBR #285331 Report a problem | ||
| 9/4/2026 | Listed for sale | $569,999+46.2%$94/sqft |
Source: KVBR #285331 Report a problem | ||
| 9/6/2022 | Sold | $390,000-17.9%$64/sqft |
Source: KVBR #254134 Report a problem | ||
| 8/5/2022 | Pending sale | $475,000$78/sqft |
Source: KVBR #254134 Report a problem | ||
| 7/20/2022 | Price change | $475,000+26.7%$78/sqft |
Source: KVBR #254134 Report a problem | ||
| 7/20/2022 | Price change | $375,000-24.2%$62/sqft |
Source: BHHS broker feed #254134 Report a problem | ||
| 6/2/2022 | Listed for sale | $495,000+12.2%$82/sqft |
Source: KVBR #254134 Report a problem | ||
| 8/28/1997 | Sold | $441,250$73/sqft |
Source: Agent Provided Report a problem | ||
Public tax history
| Year | Property taxes | Tax assessment |
|---|---|---|
| 2025 | $3,968 -1.6% | $246,600 -1.6% |
| 2024 | $4,032 +5.5% | $250,560 +5.5% |
| 2023 | $3,820 | $237,420 +4.5% |
| 2022 | -- | $227,100 |
| 2021 | -- | $227,100 -1.2% |
| 2020 | -- | $229,920 -1.2% |
| 2019 | $3,675 +9.3% | $232,740 -1.2% |
| 2018 | $3,363 -0.6% | $235,500 -1.2% |
| 2017 | $3,382 -0.6% | $238,320 -1.2% |
| 2016 | $3,401 | $241,140 -1.1% |
| 2015 | $3,401 +1.5% | $243,900 +0% |
| 2014 | $3,350 -8.6% | $243,780 +0.1% |
| 2013 | $3,663 | $243,540 -8.8% |
| 2012 | $3,663 -4.8% | $267,120 -2.5% |
| 2011 | $3,847 | $274,020 |
| 2010 | $3,847 -3.6% | $274,020 -1.7% |
| 2009 | $3,990 -0.8% | $278,760 |
| 2008 | $4,023 +3.3% | $278,760 +2.8% |
| 2007 | $3,894 +4.5% | $271,140 +5.7% |
| 2006 | $3,728 -0.2% | $256,500 -0.2% |
| 2005 | $3,735 | $256,920 |
| 2004 | -- | $256,920 0% |
| 2003 | -- | $257,040 |
| 2002 | -- | $257,040 |
| 2001 | -- | $257,040 |
Find assessor info on the county website
Monthly payment
Est. payment
Payment breakdown
Explore the cost of this home by adjusting the details. Changes won't be saved.Climate risks
Neighborhood: Oakridge/Greenbrier
Nearby schools
Schools provided by the listing agent
- Elementary: Kanawha City
- Middle: Horace Mann
- High: Capital
Source: KVBR. This data may not be complete. We recommend contacting the local school district to confirm school assignments for this home.
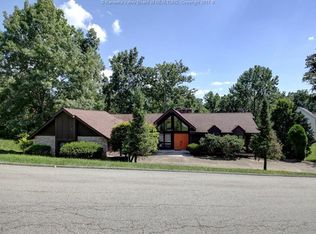
Similar homes
- $525,0004 bd5 ba3.6k sqft424 Woodbridge Dr, Charleston, WV 25311For Sale
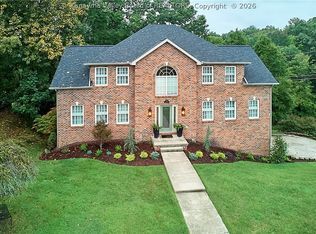 MLS ID #285513, Kimberly Elksnis. KVBR
 - $649,0004 bd4 ba4.5k sqft1589 Mount Alpha Rd, Charleston, WV 25304For Sale
 MLS ID #285633, Holly Weese. KVBR
 - $550,0005 bd6 ba5.5k sqft1017 Edgewood Dr, Charleston, WV 25302For Sale
 MLS ID #285493, Christie Goldman. KVBR
 - $625,0005 bd5 ba3.7k sqft703 Laurel Rd, Charleston, WV 25314For Sale
 MLS ID #284338, Misty Harris. KVBR
