JULY 29 OPEN HOUSE CANCELLED. Have you been dreaming of a charming, thoughtfully designed home in a truly magical setting? Welcome to 2 High Rock Lane, an architect-designed woodland retreat where modern aesthetics and natural materials blend seamlessly with the surrounding landscape. Every aspect of the living space has been intentionally curated to maximize comfort and functionality. The fireplaced living room serves as the heart of the home, opening to a stone patio and inviting the outdoors in. Two-bedroom suites provide flexibility and privacy—one conveniently located on the main level, the other on the second floor alongside a dedicated home office. While this circa 1983 2+ bedroom home would benefit from a 'refresh', it presents a wonderful opportunity to reimagine and enhance its original vision. Bring your contractor/architect. For those seeking even more possibilities, an adjacent 4.9-acre lot is available
Sold for $935,000
$935,000
2 High Rock Ln, South Hamilton, MA 01982
2beds
1,606sqft
Single Family Residence
Built in 1983
4.59 Acres Lot
$935,100 Zestimate®
$582/sqft
$3,702 Estimated rent
Home value
$935,100
$870,000 - $1.01M
$3,702/mo
Zestimate® history
Owner options
List your home for rent
$3,702/mo
Rent Zestimate®
Find your next renter with Zillow Rental Manager. Plus, with online applications, you can quickly screen prospective tenants – for free.
$3,702/mo
Rent Zestimate®
Refinance and save
$6,172/mo
Est. payment
Refinancing to a lower rate could help reduce your monthly payments and save thousands over the life of the loan.
$6,172/mo
Est. payment
Explore your selling options
Work with a Zillow partner agent
Leverage their expertise and Zillow's premium Showcase listings to get your home seen by more buyers.
Get startedList with your own agent
Get your home in front of millions of buyers by listing it on Zillow.
Learn how to do itSell it yourself
Take full control of how buyers see your home on Zillow by listing For Sale by Owner (FSBO).
List your homeWhat's special
Dedicated home officeInviting the outdoors in
Zillow last checked:
Listing updated:
Listed by:
Kristal Pooler 978-764-4506,
Churchill Properties 978-515-7031,
Ronald Farren 978-807-1156
Bought with:
Atlee Alman
Vadala Real Estate
Source: MLS PIN,MLS#: 73539706
Facts & features
Interior
Bedrooms & bathrooms
- Bedrooms: 2
- Bathrooms: 2
- Full bathrooms: 2
Primary bedroom
- Features: Skylight, Vaulted Ceiling(s), Walk-In Closet(s), Flooring - Hardwood, Balcony - Exterior, Slider
- Level: Second
- Area: 330.81
- Dimensions: 19.75 x 16.75
Bedroom 2
- Level: First
- Area: 184.57
- Dimensions: 11.42 x 16.17
Primary bathroom
- Features: Yes
Bathroom 1
- Level: First
Bathroom 2
- Level: Second
Dining room
- Features: Flooring - Hardwood
- Level: First
- Area: 179.06
- Dimensions: 11.25 x 15.92
Kitchen
- Features: Flooring - Stone/Ceramic Tile, Dining Area, Kitchen Island, Stainless Steel Appliances
- Level: First
- Area: 135.29
- Dimensions: 8.5 x 15.92
Living room
- Features: Skylight, Flooring - Hardwood, Exterior Access, Half Vaulted Ceiling(s)
- Level: First
- Area: 214.29
- Dimensions: 18.5 x 11.58
Office
- Features: Flooring - Hardwood
- Level: Second
- Area: 148.28
- Dimensions: 11.33 x 13.08
Heating
- Forced Air, Propane
Cooling
- None
Appliances
- Included: Electric Water Heater, Water Heater, Range, Dishwasher, Refrigerator, Washer, Dryer
- Laundry: In Basement
Features
- Home Office, Internet Available - Broadband
- Flooring: Tile, Hardwood, Flooring - Hardwood
- Windows: Insulated Windows, Screens
- Basement: Full,Walk-Out Access,Interior Entry,Radon Remediation System,Concrete,Unfinished
- Number of fireplaces: 1
- Fireplace features: Living Room
Interior area
- Total structure area: 1,606
- Total interior livable area: 1,606 sqft
- Finished area above ground: 1,606
Property
Parking
- Total spaces: 4
- Parking features: Off Street
- Uncovered spaces: 4
Features
- Patio & porch: Deck - Wood, Patio
- Exterior features: Deck - Wood, Patio, Balcony, Storage, Screens, Horses Permitted, Stone Wall
- Waterfront features: Beach Access, Lake/Pond, Ocean, Unknown To Beach
Lot
- Size: 4.59 Acres
- Features: Cul-De-Sac, Wooded, Easements, Additional Land Avail., Other
Details
- Parcel number: 1918538
- Zoning: R1B
- Horses can be raised: Yes
Construction
Type & style
- Home type: SingleFamily
- Architectural style: Contemporary
- Property subtype: Single Family Residence
Materials
- Frame
- Foundation: Concrete Perimeter
- Roof: Shingle
Condition
- Year built: 1983
Utilities & green energy
- Electric: Circuit Breakers
- Sewer: Private Sewer
- Water: Public
Green energy
- Energy efficient items: Thermostat
- Energy generation: Solar
Community & HOA
Community
- Features: Park, Walk/Jog Trails, Stable(s), Conservation Area
HOA
- Has HOA: No
Location
- Region: South Hamilton
Financial & listing details
- Price per square foot: $582/sqft
- Tax assessed value: $984,400
- Annual tax amount: $14,805
- Date on market: 7/8/2026
- Road surface type: Unimproved
Price history
| Date | Event | Price |
|---|---|---|
| 7/27/2026 | Sold | $935,000+16.9%$582/sqft |
Source: MLS PIN #73539706 Report a problem | ||
| 7/11/2026 | Pending sale | $800,000$498/sqft |
Source: MLS PIN #73539706 Report a problem | ||
| 6/30/2026 | Contingent | $800,000$498/sqft |
Source: MLS PIN #73539706 Report a problem | ||
| 6/22/2026 | Listed for sale | $800,000+23.3%$498/sqft |
Source: MLS PIN #73539706 Report a problem | ||
| 6/7/2004 | Sold | $649,000$404/sqft |
Source: Public Record Report a problem | ||
Public tax history
| Year | Property taxes | Tax assessment |
|---|---|---|
| 2025 | $11,264 | $643,300 |
| 2024 | $11,264 | $643,300 |
| 2023 | $11,264 | $643,300 |
| 2022 | $11,264 | $643,300 |
| 2021 | $11,264 +3.1% | $643,300 |
| 2020 | $10,923 +5.3% | $643,300 +2.2% |
| 2019 | $10,374 +8.4% | $629,500 +6.7% |
| 2018 | $9,570 +2.6% | $590,000 +6.4% |
| 2017 | $9,323 -0.3% | $554,600 +2.3% |
| 2016 | $9,351 +5.4% | $542,100 +4.5% |
| 2015 | $8,870 +0.7% | $519,000 +2.5% |
| 2014 | $8,806 +2.8% | $506,100 +1.4% |
| 2013 | $8,570 -2.6% | $499,100 -1.7% |
| 2012 | $8,797 -0.7% | $507,900 -1.5% |
| 2011 | $8,861 -1.7% | $515,500 -6.8% |
| 2010 | $9,015 +1.7% | $553,400 -4.9% |
| 2009 | $8,861 +3.7% | $581,800 -8.8% |
| 2008 | $8,543 +5.1% | $638,000 -1.2% |
| 2007 | $8,127 | $646,000 |
Find assessor info on the county website
Neighborhood: 01982
Nearby homes
- $335,800-- bd-- ba-- sqft2 High Rock Ln, South hamilton, MA 01982Off Market
- $991,4002 bd2 ba1.5k sqft2 High Rock Ln, South Hamilton, MA 01982Off Market
- $3,047,8003 bd3 ba4.2k sqft2 Spingler Dr, South Hamilton, MA 01982Off Market
- $2,750,0005 bd4 ba4.2k sqft2 Spingler Dr, South Hamilton, MA 01982For Sale
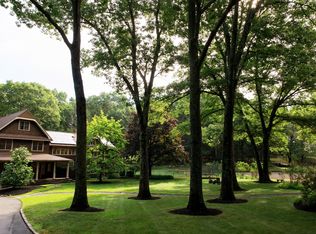
- $1,135,2004 bd2 ba3.2k sqft572 Essex St, South Hamilton, MA 01982Off Market
- $821,1003 bd2 ba1.4k sqft580 Essex St, South Hamilton, MA 01982Off Market
- $861,3003 bd1 ba1.4k sqft580 Essex St, South Hamilton, MA 01982Off Market
- $1,025,0004 bd3 ba2.2k sqft572 Essex St, South Hamilton, MA 01982Sold
Nearby schools
GreatSchools rating
- 9/10Winthrop SchoolGrades: PK-5Distance: 2.4 mi
- 8/10Miles River Middle SchoolGrades: 6-8Distance: 1.4 mi
- 9/10Hamilton-Wenham Regional High SchoolGrades: 9-12Distance: 1.5 mi
Schools provided by the listing agent
- Elementary: Hamilton
- Middle: Winthrop
- High: Hamilton/Wenham Regional
Source: MLS PIN. This data may not be complete. We recommend contacting the local school district to confirm school assignments for this home.
Get a cash offer in 3 minutes
Find out how much your home could sell for in as little as 3 minutes with a no-obligation cash offer.
Estimated market value
$935,100
Get a cash offer in 3 minutes
Find out how much your home could sell for in as little as 3 minutes with a no-obligation cash offer.
Estimated market value
$935,100
- Massachusetts
- Essex County
- Hamilton
- 01982
- 2 High Rock Ln
