Nestled in sought-after Crystal Ridge, this meticulously maintained 3-4 bedroom Colonial offers charm, comfort, and convenience. Just a short walk to Crystal Lake, enjoy intimate outdoor living with a fenced in yard, patio, trex deck, fire pit, and shed. Inside, sunshine fills this inviting home featuring hardwood floors throughout, central air, central vac, security system, whole-house fan, and a cozy wood pellet stove. The stunning updated kitchen boasts granite counters, tiled backsplash, butcher block island, and crown molding on the first floor. An inviting Family Room opens seamlessly to the kitchen- perfect for entertaining. The formal dining room and foyer showcase elegant wainscoting. The spacious primary suite offers a tray ceiling, walk-in closet, and full bath with whirlpool tub & separate shower. Upstairs laundry with optional first floor hookup. Bonus room with custom built-ins can serve as a 4th bedroom, office, or playroom. This one won't last! Sellers will consider selling turnkey! Generator hookup and generator included. Basement is prewired for recessed lighting and outlets for finishing in the future. Porch swing, fire pit and fire pit cover, and wood furniture around fire pit included!
Sold for $600,000
$600,000
2 Highland Oak Drive, Ellington, CT 06029
3beds
2,634sqft
Single Family Residence
Built in 2004
1.2 Acres Lot
$641,200 Zestimate®
$228/sqft
$3,641 Estimated rent
Home value
$641,200
$564,000 - $731,000
$3,641/mo
Zestimate® history
Owner options
List your home for rent
$3,641/mo
Rent Zestimate®
Find your next renter with Zillow Rental Manager. Plus, with online applications, you can quickly screen prospective tenants – for free.
$3,641/mo
Rent Zestimate®
Refinance and save
$4,280/mo
Est. payment
Refinancing to a lower rate could help reduce your monthly payments and save thousands over the life of the loan.
$4,280/mo
Est. payment
Explore your selling options
Work with a Zillow partner agent
Leverage their expertise and Zillow's premium Showcase listings to get your home seen by more buyers.
Get startedList with your own agent
Get your home in front of millions of buyers by listing it on Zillow.
Learn how to do itSell it yourself
Take full control of how buyers see your home on Zillow by listing For Sale by Owner (FSBO).
List your homeWhat's special
Zillow last checked:
Listing updated:
Listed by:
Jen Daddario 860-716-6404,
Coldwell Banker Realty 860-668-4589
Bought with:
Eric Lindlau, REB.0755924
Lindlau Realty, Inc.
Source: Smart MLS,MLS#: 24089253
Facts & features
Interior
Bedrooms & bathrooms
- Bedrooms: 3
- Bathrooms: 3
- Full bathrooms: 2
- 1/2 bathrooms: 1
Primary bedroom
- Features: High Ceilings, Ceiling Fan(s), Full Bath, Walk-In Closet(s), Hardwood Floor
- Level: Upper
- Area: 252 Square Feet
- Dimensions: 18 x 14
Bedroom
- Features: Ceiling Fan(s), Hardwood Floor
- Level: Upper
- Area: 132 Square Feet
- Dimensions: 11 x 12
Bedroom
- Features: Ceiling Fan(s)
- Level: Upper
- Area: 144 Square Feet
- Dimensions: 12 x 12
Primary bathroom
- Features: Quartz Counters, Full Bath, Stall Shower, Whirlpool Tub, Tile Floor
- Level: Upper
- Area: 96 Square Feet
- Dimensions: 12 x 8
Bathroom
- Features: Double-Sink, Full Bath, Tub w/Shower, Tile Floor
- Level: Upper
- Area: 64 Square Feet
- Dimensions: 8 x 8
Dining room
- Features: High Ceilings, Built-in Features, Hardwood Floor
- Level: Main
- Area: 168 Square Feet
- Dimensions: 12 x 14
Living room
- Features: High Ceilings, Fireplace, Pellet Stove, Hardwood Floor
- Level: Main
- Area: 364 Square Feet
- Dimensions: 14 x 26
Other
- Features: Built-in Features, Ceiling Fan(s), Laundry Hookup, Wall/Wall Carpet
- Level: Upper
- Area: 319 Square Feet
- Dimensions: 11 x 29
Heating
- Hot Water, Oil
Cooling
- Attic Fan, Ceiling Fan(s), Central Air
Appliances
- Included: Oven/Range, Refrigerator, Dishwasher, Disposal, Washer, Dryer, Water Heater
- Laundry: Upper Level
Features
- Wired for Data, Central Vacuum, Open Floorplan
- Windows: Thermopane Windows
- Basement: Full
- Attic: Access Via Hatch
- Number of fireplaces: 1
Interior area
- Total structure area: 2,634
- Total interior livable area: 2,634 sqft
- Finished area above ground: 2,634
Property
Parking
- Total spaces: 2
- Parking features: Attached, Garage Door Opener
- Attached garage spaces: 2
Features
- Patio & porch: Porch, Deck
- Exterior features: Sidewalk, Underground Sprinkler
Lot
- Size: 1.2 Acres
- Features: Corner Lot, Subdivided, Few Trees, Dry, Level, Landscaped
Details
- Additional structures: Shed(s)
- Parcel number: 2385774
- Zoning: R
- Other equipment: Generator
Construction
Type & style
- Home type: SingleFamily
- Architectural style: Colonial
- Property subtype: Single Family Residence
Materials
- Vinyl Siding
- Foundation: Concrete Perimeter
- Roof: Asphalt
Condition
- New construction: No
- Year built: 2004
Utilities & green energy
- Sewer: Public Sewer
- Water: Well
Green energy
- Energy efficient items: Windows
Community & HOA
Community
- Features: Lake, Park, Stables/Riding
- Security: Security System
- Subdivision: Crystal Ridge
HOA
- Has HOA: No
Location
- Region: Ellington
Financial & listing details
- Price per square foot: $228/sqft
- Tax assessed value: $267,220
- Annual tax amount: $9,620
- Date on market: 5/4/2025
Price history
| Date | Event | Price |
|---|---|---|
| 6/30/2025 | Sold | $600,000+4.4%$228/sqft |
Source:  Smart MLS #24089253 Report a problem Smart MLS #24089253 Report a problem | ||
| 6/1/2025 | Pending sale | $574,900$218/sqft |
Source: Smart MLS #24089253 Report a problem | ||
| 5/31/2025 | Price change | $574,900-7.3%$218/sqft |
Source: Smart MLS #24089253 Report a problem | ||
| 5/11/2025 | Pending sale | $619,900$235/sqft |
Source: Smart MLS #24089253 Report a problem | ||
| 5/7/2025 | Listed for sale | $619,900+43.2%$235/sqft |
Source: Smart MLS #24089253 Report a problem | ||
| 9/24/2009 | Sold | $433,000-3.6%$164/sqft |
Source: Smart MLS #G530486 Report a problem | ||
| 7/11/2009 | Price change | $449,000-0.8%$170/sqft |
Source: Modern Real Estate of Connecticut #G530486 Report a problem | ||
| 5/31/2009 | Listed for sale | $452,500+18.5%$172/sqft |
Source: Modern Real Estate of Connecticut #G530486 Report a problem | ||
| 12/6/2004 | Sold | $382,000$145/sqft |
Source: Public Record Report a problem | ||
Public tax history
| Year | Property taxes | Tax assessment |
|---|---|---|
| 2025 | $9,914 +3.1% | $267,220 |
| 2024 | $9,620 +5% | $267,220 |
| 2023 | $9,166 +5.5% | $267,220 |
| 2022 | $8,685 +2.9% | $267,220 |
| 2021 | $8,444 -0.3% | $267,220 +2.9% |
| 2020 | $8,467 | $259,720 |
| 2019 | $8,467 +2.8% | $259,720 |
| 2016 | $8,233 -0.4% | $259,720 -4.2% |
| 2015 | $8,266 +6.3% | $271,010 |
| 2014 | $7,778 +1.1% | $271,010 |
| 2013 | $7,697 +1.8% | $271,010 |
| 2012 | $7,561 +1.4% | $271,010 |
| 2011 | $7,453 +3% | $271,010 -5.3% |
| 2010 | $7,239 +6% | $286,140 +4.8% |
| 2009 | $6,828 +4% | $273,100 |
| 2008 | $6,565 -8.1% | $273,100 +0.6% |
| 2007 | $7,142 +7.1% | $271,560 -1% |
| 2006 | $6,666 +97.7% | $274,320 +173.4% |
| 2005 | $3,371 +685.8% | $100,330 +665.3% |
| 2004 | $429 +4.4% | $13,110 +0.1% |
| 2003 | $411 | $13,100 |
Find assessor info on the county website
Neighborhood: 06029
Nearby homes
- $580,1003 bd2 ba2k sqft43 Crystal Ridge Dr, Ellington, CT 06029Off Market
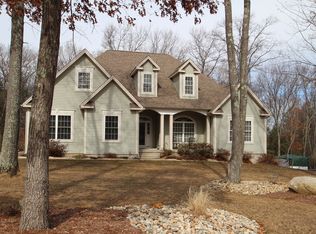
- $525,0002 bd2 ba2k sqft3 Highland Oak Dr, Ellington, CT 06029Sold
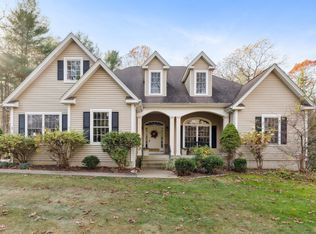
- $602,2004 bd2 ba2.3k sqft45 Crystal Ridge Dr, Ellington, CT 06029Off Market
- $542,5003 bd2 ba2k sqft39 Crystal Ridge Dr, Ellington, CT 06029Off Market
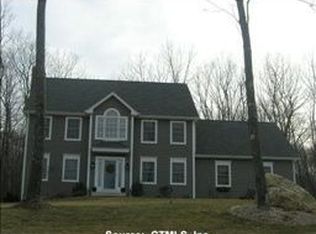
- $537,9003 bd2 ba1.7k sqft8 Highland Oak Dr, Ellington, CT 06029Off Market
- $623,7003 bd3 ba2.9k sqft5 Highland Oak Dr, Ellington, CT 06029Off Market
- $631,3003 bd2 ba2.3k sqft4 Boulder Ridge Dr, Ellington, CT 06029Off Market
- $535,0003 bd2 ba2.3k sqft44 Crystal Ridge Dr, Ellington, CT 06029Sold
Nearby schools
GreatSchools rating
- 8/10Crystal Lake SchoolGrades: PK-6Distance: 0.6 mi
- 8/10Ellington Middle SchoolGrades: 7-8Distance: 5.8 mi
- 9/10Ellington High SchoolGrades: 9-12Distance: 5 mi
Schools provided by the listing agent
- High: Ellington
Source: Smart MLS. This data may not be complete. We recommend contacting the local school district to confirm school assignments for this home.


Get pre-qualified for a loan
At Zillow Home Loans, we can pre-qualify you in as little as 5 minutes with no impact to your credit score.An equal housing lender. NMLS #10287.
Sell for more on Zillow
Get a Zillow Showcase℠ listing at no additional cost and you could sell for .
$641,200
2% more
+$12,824
With Zillow Showcase(estimated)
$654,024
- Connecticut
- Tolland County
- Ellington
- 06029
- 2 Highland Oak Drive
Nearby cities
Nearby zip codes
Other Ellington Topics
