Skip main navigation
Off market
  • $623,700

    5 Highland Oak Dr, Ellington, CT 06029

    3beds
    2,904sqft
    SingleFamily
    Built in 2004
    0.91 Acres Lot
    $623,700 Zestimate®
    $215/sqft
    $3,651 Estimated rent

    Home value

    $623,700

    $593,000 - $655,000

    $3,651/mo

    Zestimate® history
    Loading
    Loading...

    Owner options

    List your home for rent

    $3,651/mo

    Rent Zestimate®

    Find your next renter with Zillow Rental Manager. Plus, with online applications, you can quickly screen prospective tenants – for free.

    Learn more

    $3,651/mo

    Rent Zestimate®

    Refinance and save

    $4,449/mo

    Est. payment

    Refinancing to a lower rate could help reduce your monthly payments and save thousands over the life of the loan.

    See today's rates

    $4,449/mo

    Est. payment

    Explore your selling options

    Work with a Zillow partner agent

    Leverage their expertise and Zillow's premium Showcase listings to get your home seen by more buyers.

    Get started

    List with your own agent

    Get your home in front of millions of buyers by listing it on Zillow.

    Learn how to do it

    Sell it yourself

    Take full control of how buyers see your home on Zillow by listing For Sale by Owner (FSBO).

    List your home

    What's special

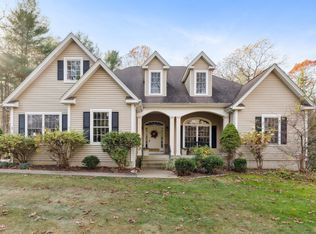
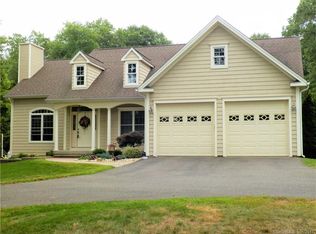
    LOOKING FOR A HOME WITH FIRST FLOOR MASTER, OR JUST A READY TO MOVE IN HOME? This is the one With 2900+ sq.ft of living space, this beautiful home is impeccably maintained and located in popular Crystal Ridge subdivision, just minutes to Crystal Lake and on a cul-de-sac area with easy access to exit 67 or center of town. First floor features a very functional open floor plan with gleaming wood floors, great room with fire place (w/propane insert, formal dining room, crown moldings, abundant built-ins and a recently renovated kitchen with granite counters, new stainless appliances, backsplash, center island and with plenty of cabinets and storage. Next to DR you will find the perfect reading and relaxing spot: a heated 13x14 sunroom overlooking a private yard (included in total sq.ft. The master suite is located on the first floor and includes a huge walk-in closet and well designed newly renovated master bath with double sink, soaking tub w/ marble tile surround, ceramic tile floor. 2nd floor includes 2 additional bedrooms w/plenty of closet space and room for sitting if needed, full bath w/ tub and tile floor. The hallway upstairs is perfect for a desk and office space. Other features: central vac, 1st floor laundry, 16x16 trex deck w/vinyl railings, 22x25 2 car garage, generator ready, recently painted, vinyl siding, wainscoting, C.air, shed, beautiful landscaping. Basement is unfinished.

    This property is off market, which means it's not currently listed for sale or rent on Zillow. This may be different from what's available on other websites or public sources.

    Facts & features

    Interior

    Bedrooms & bathrooms
    • Bedrooms: 3
    • Bathrooms: 3
    • Full bathrooms: 2
    • 1/2 bathrooms: 1
    Heating
    • Baseboard, Oil
    Cooling
    • Central
    Appliances
    • Included: Dishwasher, Microwave, Range / Oven, Refrigerator
    • Laundry: Main Level
    Features
    • Open Floorplan, Auto Garage Door Opener
    • Basement: Unfinished
    • Has fireplace: Yes
    Interior area
    • Total interior livable area: 2,904 sqft

    Property

    Parking
    • Total spaces: 2
    • Parking features: Garage - Attached
    Features
    • Patio & porch: Deck
    • Exterior features: Vinyl
    • Waterfront features: Not Applicable
    Lot
    • Size: 0.91 Acres
    • Features: In Subdivision, Lightly Wooded
    Details
    • Parcel number: ELLIM129B088L0082
    • Zoning: A

    Construction

    Type & style
    • Home type: SingleFamily
    • Architectural style: CAPE COD
    Materials
    • Frame
    • Roof: Asphalt
    Condition
    • Year built: 2004

    Utilities & green energy

    • Sewer: Public Sewer
    • Water: Private Well

    Community & HOA

    Location
    • Region: Ellington

    Financial & listing details

    • Price per square foot: $215/sqft
    • Tax assessed value: $269,560
    • Annual tax amount: $10,001
    • Total actual rent: 389900

    Price history

    DateEventPrice
    10/28/2020Sold$400,000+2.6%$138/sqft
    Source: Smart MLS #170324858 Report a problem
    8/15/2020Pending sale$389,900$134/sqft
    Source: Berkshire Hathaway HomeServices New England Properties #170324858 Report a problem
    8/9/2020Listed for sale$389,900+5.4%$134/sqft
    Source: Berkshire Hathaway NE Prop. #170324858 Report a problem
    11/2/2018Listing removed$369,900$127/sqft
    Source: Berkshire Hathaway HomeServices New England Properties #170054041 Report a problem
    7/20/2018Price change$369,900-2.6%$127/sqft
    Source: Berkshire Hathaway HomeServices New England Properties #170054041 Report a problem
    6/30/2018Listed for sale$379,900-7.1%$131/sqft
    Source: Berkshire Hathaway HomeServices New England Properties #170054041 Report a problem
    11/29/2006Sold$409,000+6.2%$141/sqft
    Source: Public Record Report a problem
    10/7/2004Sold$384,951+121.2%$133/sqft
    Source: Public Record Report a problem
    2/11/2004Sold$174,000$60/sqft
    Source: Public Record Report a problem

    Public tax history

    YearProperty taxesTax assessment
    2025$10,001 +3.1%$269,560
    2024$9,704 +5%$269,560
    2023$9,246 +5.5%$269,560
    2022$8,761 +2.9%$269,560
    2021$8,518 -6.4%$269,560 -3.4%
    2020$9,100 $279,140
    2019$9,100 -1%$279,140 -3.7%
    2016$9,191 $289,940
    Find assessor info on the county website

    Neighborhood: 06029

    Nearby schools

    GreatSchools rating
    Get pre-qualified for a loan
    At Zillow Home Loans, we can pre-qualify you in as little as 5 minutes with no impact to your credit score.

    An equal housing lender. NMLS #10287.

    Sell for more on Zillow
    Get a Zillow Showcase℠ listing at no additional cost and you could sell for .
    $623,700
    2% more
    +$12,474
    With Zillow Showcase(estimated)
    $636,174