Skip main navigation
Closed
  • Listed by: RE/MAX Innovative Bayside
    Bought with: Coldwell Banker Realty Center Harbor NH
    $450,000

    2 Hillrise Lane, Meredith, NH 03253

    4beds
    3,297sqft
    Single Family Residence
    Built in 1973
    0.53 Acres Lot
    $456,100 Zestimate®
    $136/sqft
    $3,640 Estimated rent

    Home value

    $456,100

    $392,000 - $529,000

    $3,640/mo

    Zestimate® history
    Loading
    Loading...

    Owner options

    List your home for rent

    $3,640/mo

    Rent Zestimate®

    Find your next renter with Zillow Rental Manager. Plus, with online applications, you can quickly screen prospective tenants – for free.

    Learn more

    $3,640/mo

    Rent Zestimate®

    Refinance and save

    $2,817/mo

    Est. payment

    Refinancing to a lower rate could help reduce your monthly payments and save thousands over the life of the loan.

    See today's rates

    $2,817/mo

    Est. payment

    Explore your selling options

    Work with a Zillow partner agent

    Leverage their expertise and Zillow's premium Showcase listings to get your home seen by more buyers.

    Get started

    List with your own agent

    Get your home in front of millions of buyers by listing it on Zillow.

    Learn how to do it

    Sell it yourself

    Take full control of how buyers see your home on Zillow by listing For Sale by Owner (FSBO).

    List your home

    What's special

    Cozy fireplaceFirst-floor laundryFire pitUpdated kitchenFully applianced basement-level apartmentOutdoor spaceAbundant natural light
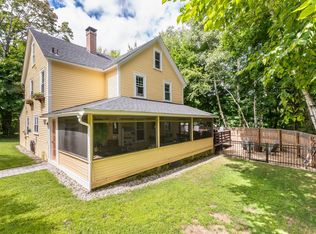
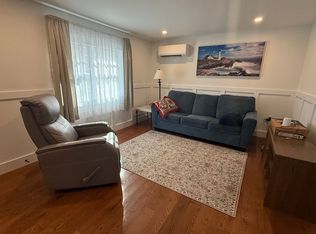
    Major price reduction for personal reasons, dont miss out! Walk to town from this unique contemporary just minutes from both Winnipesaukee and Waukewan! Perfect for multi-generational living, guests, or rental income this charming 4-bedroom, 3.5-bath home offers an exceptional blend of comfort, convenience, and versatility. The fully applianced basement-level apartment provides endless possibilities. Warm wood floors flow throughout the main living spaces, creating an inviting atmosphere enhanced by abundant natural light and a cozy fireplace—ideal for New England’s changing seasons. The updated kitchen is well appointed offering attractive granite counters, an island and newer appliances. Unwind in the sunroom or three-season porch, where you can take in the beauty of every season, whether enjoying morning coffee or entertaining friends and family. The thoughtfully designed first-floor primary suite offers ease of living, while the first-floor laundry adds an extra layer of convenience. Set on over half an acre, the outdoor space is equally appealing, featuring a "workshop" and storage shed and a fire pit for relaxing under the stars. This home has been well loved, but still has potential for improvement with the next owner. Easy access to local shopping, dining, seasonal craft fairs, and scenic parks. Plus, with the town beach on LakeWaukewan just minutes away, you can enjoy swimming, kayaking, and lakeside relaxation all summer long. Seller is a licensed NH R.E. broker.

    Zillow last checked:

    Listing updated:

    Listed by:

    Christopher Kelly,

    RE/MAX Innovative Bayside chriskelly@remax.net,

    Christopher Adams,

    RE/MAX Innovative Bayside

    Bought with:

    Kerry Raymond

    Coldwell Banker Realty Center Harbor NH

    Source: PrimeMLS,MLS#: 5033947MLS Logo

    Facts & features

    Interior

    Bedrooms & bathrooms
    • Bedrooms: 4
    • Bathrooms: 4
    • Full bathrooms: 2
    • 3/4 bathrooms: 1
    • 1/2 bathrooms: 1
    Heating
    • Oil, Baseboard, Hot Water
    Cooling
    • Wall Unit(s)
    Appliances
    • Included: Electric Cooktop, Dishwasher, Dryer, Microwave, Wall Oven, Refrigerator, Washer, Water Heater off Boiler, Oil Water Heater
    • Laundry: Laundry Hook-ups, 1st Floor Laundry
    Features
    • Central Vacuum, Ceiling Fan(s), Dining Area, Kitchen Island, Kitchen/Dining, Natural Light
    • Flooring: Carpet, Hardwood, Laminate, Tile, Wood
    • Windows: Blinds
    • Basement: Climate Controlled,Concrete,Concrete Floor,Full,Partially Finished,Interior Stairs,Storage Space,Walkout,Interior Access,Basement Stairs,Walk-Out Access
    • Attic: Pull Down Stairs
    • Number of fireplaces: 1
    • Fireplace features: Wood Burning, 1 Fireplace
    Interior area
    • Total structure area: 3,490
    • Total interior livable area: 3,297 sqft
    • Finished area above ground: 2,282
    • Finished area below ground: 1,015

    Property

    Parking
    • Total spaces: 4
    • Parking features: Paved, Auto Open, Direct Entry, Driveway, Garage, Off Street, On Site, Parking Spaces 4
    • Garage spaces: 1
    • Has uncovered spaces: Yes
    Features
    • Levels: Two
    • Stories: 2
    • Exterior features: Deck, Natural Shade, Shed
    • Frontage length: Road frontage: 167
    Lot
    • Size: 0.53 Acres
    • Features: In Town, Near Country Club, Near Golf Course, Near Shopping, Near Skiing, Near Railroad, Near Hospital, Near School(s)
    Details
    • Additional structures: Outbuilding
    • Parcel number: MEREM00U03B0002A
    • Zoning description: Residential

    Construction

    Type & style
    • Home type: SingleFamily
    • Architectural style: Contemporary,Modern Architecture
    • Property subtype: Single Family Residence
    Materials
    • Wood Siding
    • Foundation: Poured Concrete
    • Roof: Metal
    Condition
    • New construction: No
    • Year built: 1973

    Utilities & green energy

    • Electric: 200+ Amp Service, Circuit Breakers
    • Sewer: Public Sewer, Public Sewer at Street
    • Utilities for property: Cable Available, Phone Available

    Community & neighborhood

    Location
    • Region: Meredith

    Other

    Other facts
    • Road surface type: Paved

    Price history

    DateEventPrice
    6/11/2025Sold$450,000-6.1%$136/sqft
    Source: PrimeMLS #5033947 Report a problem
    5/3/2025Price change$479,000-4%$145/sqft
    Source: PrimeMLS #5033947 Report a problem
    4/15/2025Price change$498,700-9.3%$151/sqft
    Source: PrimeMLS #5033947 Report a problem
    3/28/2025Listed for sale$549,900+150%$167/sqft
    Source: PrimeMLS #5033947 Report a problem
    6/7/2016Sold$220,000+4.8%$67/sqft
    Source: Public Record Report a problem
    4/1/2016Pending sale$209,900$64/sqft
    Source: Maxfield Real Estate/Center Harbor #4478773 Report a problem
    3/28/2016Listed for sale$209,900-2.4%$64/sqft
    Source: Maxfield Real Estate/Center Harbor #4478773 Report a problem
    10/1/2015Listing removed$215,000$65/sqft
    Source: Coldwell Banker Residential Brokerage - Center Harbor #4371882 Report a problem
    6/29/2015Price change$215,000-4.4%$65/sqft
    Source: Coldwell Banker Residential Brokerage - Center Harbor #4371882 Report a problem
    9/4/2014Price change$225,000-2.6%$68/sqft
    Source: Coldwell Banker Residential Brokerage - Center Harbor #4371882 Report a problem
    7/18/2014Listed for sale$231,000-7.6%$70/sqft
    Source: Coldwell Banker Residential Brokerage - Center Harbor #4371882 Report a problem
    1/2/2013Listing removed$249,900$76/sqft
    Source: Lamprey & Lamprey REALTORS??, Inc. #4160853 Report a problem
    6/1/2012Listed for sale$249,900$76/sqft
    Source: Lamprey & Lamprey REALTORS??, Inc. #4160853 Report a problem
    2/2/2012Listing removed$249,900$76/sqft
    Source: Lamprey & Lamprey REALTORS�, Inc. #4081270 Report a problem
    7/23/2011Listed for sale$249,900$76/sqft
    Source: Lamprey & Lamprey REALTORS #4081270 Report a problem

    Public tax history

    YearProperty taxesTax assessment
    2024$4,310 +3.7%$420,100
    2023$4,155 +7.1%$420,100 +51.3%
    2022$3,878 +4%$277,600
    2021$3,728 -4.2%$277,600
    2020$3,892 +1.4%$277,600 +14.9%
    2019$3,839 +3.4%$241,600 +1.6%
    2018$3,713 -5.2%$237,700 -5.4%
    2016$3,918 +2.6%$251,300
    2015$3,820 +2.5%$251,300
    2014$3,727 +4%$251,300 +1%
    2013$3,585 +5.3%$248,800 -7.8%
    2012$3,405 -0.2%$269,800
    2011$3,413 -1.2%$269,800
    2010$3,453 +2.1%$269,800
    2009$3,383 +3%$269,800 -5.9%
    2008$3,286 +6.7%$286,700
    2006$3,079 $286,700

    Find assessor info on the county website

    Neighborhood: 03253

    Nearby schools

    GreatSchools rating
    Schools provided by the listing agent
    • Elementary: Inter-Lakes Elementary
    • Middle: Inter-Lakes Middle School
    • High: Inter-Lakes High School
    • District: Inter-Lakes Coop Sch Dst

    Source: PrimeMLS. This data may not be complete. We recommend contacting the local school district to confirm school assignments for this home.

    Get pre-qualified for a loan
    At Zillow Home Loans, we can pre-qualify you in as little as 5 minutes with no impact to your credit score.

    An equal housing lender. NMLS #10287.

    Sell for more on Zillow
    Get a Zillow Showcase℠ listing at no additional cost and you could sell for .
    $456,100
    2% more
    +$9,122
    With Zillow Showcase(estimated)
    $465,222