Skip main navigation
Closed
  • Listed by: Meredith Landing Real Estate LLC • Bronwen Donnelly
    Bought with: RE/MAX Innovative Bayside
    $575,000

    3 Hillrise Lane, Meredith, NH 03253

    3beds
    2,120sqft
    Single Family Residence
    Built in 1935
    0.27 Acres Lot
    $633,200 Zestimate®
    $271/sqft
    $2,951 Estimated rent

    Home value

    $633,200

    $595,000 - $671,000

    $2,951/mo

    Zestimate® history
    Loading
    Loading...

    Owner options

    List your home for rent

    $2,951/mo

    Rent Zestimate®

    Find your next renter with Zillow Rental Manager. Plus, with online applications, you can quickly screen prospective tenants – for free.

    Learn more

    $2,951/mo

    Rent Zestimate®

    Refinance and save

    $3,606/mo

    Est. payment

    Refinancing to a lower rate could help reduce your monthly payments and save thousands over the life of the loan.

    See today's rates

    $3,606/mo

    Est. payment

    Explore your selling options

    Work with a Zillow partner agent

    Leverage their expertise and Zillow's premium Showcase listings to get your home seen by more buyers.

    Get started

    List with your own agent

    Get your home in front of millions of buyers by listing it on Zillow.

    Learn how to do it

    Sell it yourself

    Take full control of how buyers see your home on Zillow by listing For Sale by Owner (FSBO).

    List your home

    What's special

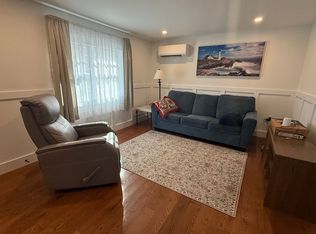
    MEREDITH: This has been a wonderful home for the same family over the past 17 years and they are ready to turn the keys over to its new owners. The close proximity to downtown (within walking distance) and the cul-de-sac location has provided an ideal position for ease to all points north and south without having to fight through traffic. Built in 1935, the house consists of 3+BR's and 2BTH's and offers fantastic entertaining space both inside and outside the home. As you enter the large screen porch (that leads to the deck and fenced in back yard) you're greeted by the perfect blend of outdoors meets indoors. You enter the into the kitchen, where the heart of the home comes alive. The space is bright and welcoming and has had a complete renovation from cabinets, countertops, appliances and floor. There is a 3/4 bath, laundry room and mudroom just beyond kitchen. The large dining/living area with its open layout allows for both lively social gatherings and intimate moments. Adjoining the dining area is a year-round sunroom that is bathed in sunlight creating a warm and cheerful environment. Upstairs are 3 BR's that share the full bath. The finished attic provides additional living space, perfect as a 4th bedroom, rec area or home office. Full (unfinished) basement, deck, hot tub, fenced in yard, gardens.The detached garage would house a small vehicle, but mostly provides great storage. Delayed showings begin at the open house on Sunday 8/25 from 11-1. Agent interest.

    Zillow last checked:

    Listing updated:

    Listed by:

    Bronwen Donnelly,

    Meredith Landing Real Estate LLC 603-677-7007

    Bought with:

    Scott Knowles

    RE/MAX Innovative Bayside

    Source: PrimeMLS,MLS#: 5010797MLS Logo

    Facts & features

    Interior

    Bedrooms & bathrooms
    • Bedrooms: 3
    • Bathrooms: 2
    • Full bathrooms: 1
    • 3/4 bathrooms: 1
    Heating
    • Oil, Baseboard, Hot Water
    Cooling
    • None
    Appliances
    • Included: Dishwasher, Dryer, Microwave, Electric Range, Refrigerator, Washer
    • Laundry: Laundry Hook-ups, 1st Floor Laundry
    Features
    • Dining Area, Living/Dining, Natural Light
    • Flooring: Ceramic Tile, Hardwood, Softwood
    • Basement: Bulkhead,Concrete Floor,Full,Unfinished,Interior Entry
    • Attic: Walk-up
    • Number of fireplaces: 1
    • Fireplace features: Wood Burning, 1 Fireplace
    Interior area
    • Total structure area: 3,528
    • Total interior livable area: 2,120 sqft
    • Finished area above ground: 2,120
    • Finished area below ground: 0

    Property

    Parking
    • Total spaces: 1
    • Parking features: Paved
    • Garage spaces: 1
    Features
    • Levels: Two
    • Stories: 2
    • Patio & porch: Screened Porch
    • Exterior features: Deck, Garden
    • Has spa: Yes
    • Spa features: Heated
    • Fencing: Invisible Pet Fence,Partial
    • Body of water: Waukewan Lake
    • Frontage length: Road frontage: 125
    Lot
    • Size: 0.27 Acres
    • Features: Landscaped, Level
    Details
    • Parcel number: MEREM00U03B0007B
    • Zoning description: R

    Construction

    Type & style
    • Home type: SingleFamily
    • Architectural style: New Englander
    • Property subtype: Single Family Residence
    Materials
    • Wood Frame, Wood Siding
    • Foundation: Stone
    • Roof: Architectural Shingle
    Condition
    • New construction: No
    • Year built: 1935

    Utilities & green energy

    • Electric: Circuit Breakers
    • Sewer: Public Sewer
    • Utilities for property: Other

    Community & HOA

    Community
    • Security: Battery Smoke Detector, HW/Batt Smoke Detector
    Location
    • Region: Meredith

    Financial & listing details

    • Price per square foot: $271/sqft
    • Tax assessed value: $350,300
    • Annual tax amount: $3,464
    • Date on market: 8/22/2024

    Price history

    DateEventPrice
    9/23/2024Sold$575,000-4%$271/sqft
    Source: PrimeMLS #5010797 Report a problem
    8/30/2024Contingent$599,000$283/sqft
    Source: PrimeMLS #5010797 Report a problem
    8/22/2024Listed for sale$599,000+114.7%$283/sqft
    Source: PrimeMLS #5010797 Report a problem
    5/24/2017Listing removed$279,000$132/sqft
    Source: Maxfield Real Estate/Center Harbor #4630668 Report a problem
    5/4/2017Pending sale$279,000$132/sqft
    Source: Maxfield Real Estate/Center Harbor #4630668 Report a problem
    5/2/2017Listed for sale$279,000+24%$132/sqft
    Source: Maxfield Real Estate/Center Harbor #4630668 Report a problem
    9/4/2007Sold$225,000$106/sqft
    Source: Public Record Report a problem

    Public tax history

    YearProperty taxesTax assessment
    2024$3,594 +3.8%$350,300
    2023$3,464 +6.7%$350,300 +50.7%
    2022$3,247 +4%$232,400
    2021$3,121 -4.2%$232,400
    2020$3,258 +1.3%$232,400 +14.8%
    2019$3,216 +6.7%$202,400 +4.9%
    2018$3,015 +7.6%$193,000 +7.3%
    2016$2,803 0%$179,800
    2015$2,803 +5.1%$179,800
    2014$2,666 +2.9%$179,800
    2013$2,591 +3.1%$179,800 -9.7%
    2012$2,513 -0.2%$199,100
    2011$2,519 -1.1%$199,100
    2010$2,548 +2%$199,100
    2009$2,497 +1.6%$199,100 -7.1%
    2008$2,457 +10.2%$214,400 +3.3%
    2006$2,230 $207,600
    Find assessor info on the county website

    Neighborhood: 03253

    Nearby schools

    GreatSchools rating
    Schools provided by the listing agent
    • Elementary: Inter-Lakes Elementary
    • Middle: Inter-Lakes Middle School
    • High: Inter-Lakes High School
    • District: Inter-Lakes Coop Sch Dst

    Source: PrimeMLS. This data may not be complete. We recommend contacting the local school district to confirm school assignments for this home.

    Get pre-qualified for a loan
    At Zillow Home Loans, we can pre-qualify you in as little as 5 minutes with no impact to your credit score.

    An equal housing lender. NMLS #10287.

    Sell for more on Zillow
    Get a Zillow Showcase℠ listing at no additional cost and you could sell for .
    $633,200
    2% more
    +$12,664
    With Zillow Showcase(estimated)
    $645,864