Skip main navigation
Sold for $388,250
  • $388,250

    2 Homestead Blvd, Milford, DE 19963

    3beds
    1,776sqft
    Single Family Residence
    Built in 2004
    0.55 Acres Lot
    $401,900 Zestimate®
    $219/sqft
    $2,411 Estimated rent

    Home value

    $401,900

    $382,000 - $422,000

    $2,411/mo

    Zestimate® history
    Loading
    Loading...

    Owner options

    List your home for rent

    $2,411/mo

    Rent Zestimate®

    Find your next renter with Zillow Rental Manager. Plus, with online applications, you can quickly screen prospective tenants – for free.

    Learn more

    $2,411/mo

    Rent Zestimate®

    Refinance and save

    $1,883/mo

    Est. payment

    Refinancing to a lower rate could help reduce your monthly payments and save thousands over the life of the loan.

    See today's rates

    $1,883/mo

    Est. payment

    Explore your selling options

    Work with a Zillow partner agent

    Leverage their expertise and Zillow's premium Showcase listings to get your home seen by more buyers.

    Get started

    List with your own agent

    Get your home in front of millions of buyers by listing it on Zillow.

    Learn how to do it

    Sell it yourself

    Take full control of how buyers see your home on Zillow by listing For Sale by Owner (FSBO).

    List your home

    What's special

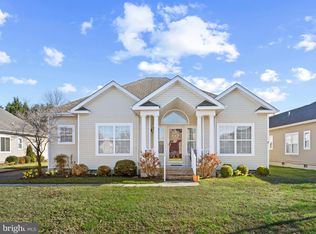
    Beautifully maintained home in Hearthstone Manor across from the Bay Health Hospital is ready for its new owners. Driving up to the house you will notice the wonderful curb appeal as the seller has spared no expense with landscaping the property. Established trees, bushes, flowering plants, irrigation system, and a paver sidewalk that leads from the garage to the deck create a wonderful landscaped yard. The best feature is the additional lot the seller purchased when the house was constructed making it the largest lot in the community! There is an enormous amount of space to install a playset for kids, fence in for the dog(s) to run, or to plant a garden. Located in the back is a spacious deck that runs the width of the house to enjoy throughout the day. Entering the home take note of the open floor plan and vaulted ceilings. To your left is a hallway that leads to two nice size bedrooms and the full bath with tile floor. Straight ahead is the large open living space with access to the kitchen/dining area. To the left is a sun room presently used as an office and to the right is the owner's suite with a walk-in closet and full bath with a tile floor, a soaking tub and stand-up shower. Back to the kitchen/dining notice the rustic tile floor leading to the laundry and the door to the two car garage with extra space that can be used as an exercise area or tools/lawn equipment storage. The garage has an epoxy floor and a door that leads to the yard. The crawl space has been professionally incapsulated with insulation, a dehumidifier and plastic on the floor. New fifty year roof installed in January 2020.

    Zillow last checked:

    Listing updated:

    Listed by:

    Kat Geralis 302-383-5412,

    EXP Realty, LLC,

    Co-Listing Agent: Fran J Lewis Jr 302-354-5252,

    EXP Realty, LLC

    Bought with:

    LISA M JACKSON, RS-0038166

    Engel & Volkers Ocean City

    Source: Bright MLS,MLS#: DESU2030224MLS Logo

    Facts & features

    Interior

    Bedrooms & bathrooms
    • Bedrooms: 3
    • Bathrooms: 2
    • Full bathrooms: 2
    • Main level bathrooms: 2
    • Main level bedrooms: 3
    Basement
    • Area: 0
    Heating
    • Forced Air, Heat Pump, Natural Gas
    Cooling
    • Central Air, Natural Gas
    Appliances
    • Included: Gas Water Heater
    Features
    • Breakfast Area, Ceiling Fan(s), Combination Kitchen/Dining, Entry Level Bedroom, Family Room Off Kitchen, Open Floorplan, Recessed Lighting, Walk-In Closet(s)
    • Flooring: Carpet
    • Has basement: No
    • Has fireplace: No
    Interior area
    • Total structure area: 1,776
    • Total interior livable area: 1,776 sqft
    • Finished area above ground: 1,776
    • Finished area below ground: 0

    Property

    Parking
    • Total spaces: 2
    • Parking features: Storage, Garage Faces Side, Garage Door Opener, Inside Entrance, Attached, Driveway
    • Attached garage spaces: 2
    • Has uncovered spaces: Yes
    Accessibility
    • Accessibility features: None
    Features
    • Levels: One
    • Stories: 1
    • Exterior features: Extensive Hardscape, Play Area, Underground Lawn Sprinkler
    • Pool features: Community
    Lot
    • Size: 0.55 Acres
    • Dimensions: 247.00 x 172.00
    • Features: Additional Lot(s)
    Details
    • Additional structures: Above Grade, Below Grade
    • Parcel number: 33015.0091.00
    • Zoning: TN
    • Special conditions: Standard

    Construction

    Type & style
    • Home type: SingleFamily
    • Architectural style: Ranch/Rambler
    • Property subtype: Single Family Residence
    Materials
    • Frame, Copper Plumbing, CPVC/PVC, Vinyl Siding
    • Foundation: Block
    • Roof: Architectural Shingle
    Condition
    • Very Good,Excellent,Good,Average
    • New construction: No
    • Year built: 2004

    Utilities & green energy

    • Sewer: Public Sewer
    • Water: Public

    Community & neighborhood

    Location
    • Region: Milford
    • Subdivision: Hearthstone Manor

    HOA & financial

    HOA
    • Has HOA: Yes
    • HOA fee: $135 quarterly
    • Amenities included: Pool, Clubhouse
    • Services included: Snow Removal, Common Area Maintenance
    • Association name: SEASCAPE

    Other

    Other facts
    • Listing agreement: Exclusive Right To Sell
    • Listing terms: Cash,Conventional,FHA,USDA Loan,VA Loan
    • Ownership: Fee Simple

    Price history

    DateEventPrice
    10/9/2024Sold$388,250-2.7%$219/sqft
    Source: Bright MLS #DESU2030224 Report a problem
    8/10/2024Contingent$399,000$225/sqft
    Source: Bright MLS #DESU2030224 Report a problem
    8/23/2023Listed for sale$399,000+1%$225/sqft
    Source: Bright MLS #DESU2030224 Report a problem
    8/7/2023Listing removed$395,000$222/sqft
    Source: Bright MLS #DESU2030224 Report a problem
    5/1/2023Contingent$395,000$222/sqft
    Source: Bright MLS #DESU2030224 Report a problem
    1/13/2023Price change$395,000-2.5%$222/sqft
    Source: Bright MLS #DESU2030224 Report a problem
    10/27/2022Price change$405,000-2.2%$228/sqft
    Source: Bright MLS #DESU2030224 Report a problem
    9/30/2022Listed for sale$414,000$233/sqft
    Source: Bright MLS #DESU2030224 Report a problem
    9/30/2022Listing removed$414,000$233/sqft
    Source: Bright MLS #DESU2027998 Report a problem
    9/14/2022Price change$414,000-2.6%$233/sqft
    Source: Bright MLS #DESU2027998 Report a problem
    8/26/2022Listed for sale$424,900$239/sqft
    Source: Bright MLS #DESU2027998 Report a problem

    Public tax history

    YearProperty taxesTax assessment
    2025$1,228 +15.5%$200,250 +908.8%
    2024$1,063 -3.7%$19,850
    2023$1,104 +1.5%$19,850
    2022$1,087 -1.1%$19,850
    2021$1,099 -0.3%$19,850
    2020$1,103 $19,850
    2019$1,103 -0.8%$19,850
    2018$1,112 -0.5%$19,850
    2017$1,117 -8.8%$19,850
    2016$1,225 +42.2%$19,850
    2015$862 +3.5%$19,850
    2014$833 -2.2%$19,850
    2013$852 +3.2%$19,850
    2012$825 -6.1%$19,850
    2011$878 $19,850
    2010$878 +4.4%$19,850
    2009$841 $19,850
    2008-- --
    2007-- --
    2006-- --
    2005-- --
    2004-- --
    2003-- --

    Find assessor info on the county website

    Neighborhood: 19963

    Nearby schools

    GreatSchools rating
    Schools provided by the listing agent
    • Elementary: Lulu M. Ross
    • Middle: Milford Central Academy
    • High: Milford
    • District: Milford

    Source: Bright MLS. This data may not be complete. We recommend contacting the local school district to confirm school assignments for this home.

    Get pre-qualified for a loan
    At Zillow Home Loans, we can pre-qualify you in as little as 5 minutes with no impact to your credit score.

    An equal housing lender. NMLS #10287.

    Sell for more on Zillow
    Get a Zillow Showcase℠ listing at no additional cost and you could sell for .
    $401,900
    2% more
    +$8,038
    With Zillow Showcase(estimated)
    $409,938