Skip main navigation
Sold for $345,000
  • $345,000

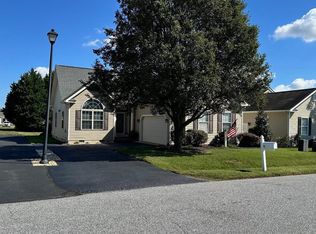
    6 Homestead Blvd, Milford, DE 19963

    3beds
    1,844sqft
    Single Family Residence
    Built in 2004
    10,454.4 Square Feet Lot
    $342,100 Zestimate®
    $187/sqft
    $2,278 Estimated rent

    Home value

    $342,100

    $315,000 - $369,000

    $2,278/mo

    Zestimate® history
    Loading
    Loading...

    Owner options

    List your home for rent

    $2,278/mo

    Rent Zestimate®

    Find your next renter with Zillow Rental Manager. Plus, with online applications, you can quickly screen prospective tenants – for free.

    Learn more

    $2,278/mo

    Rent Zestimate®

    Refinance and save

    $1,596/mo

    Est. payment

    Refinancing to a lower rate could help reduce your monthly payments and save thousands over the life of the loan.

    See today's rates

    $1,596/mo

    Est. payment

    Explore your selling options

    Work with a Zillow partner agent

    Leverage their expertise and Zillow's premium Showcase listings to get your home seen by more buyers.

    Get started

    List with your own agent

    Get your home in front of millions of buyers by listing it on Zillow.

    Learn how to do it

    Sell it yourself

    Take full control of how buyers see your home on Zillow by listing For Sale by Owner (FSBO).

    List your home

    What's special

    Ranch-style homeVaulted ceilingsPeaceful wooded viewsEn-suite bathCozy breakfast areaCharming dining roomSerene enclosed porch
    FULLY FURNISHED!! Discover this beautifully maintained, ranch-style home in the desirable Hearthstone Manor community. Conveniently located near Route One and Bayhealth Hospital, this property offers both comfort and convenience. Upon entering, you are greeted by a charming dining room with an elegant tray ceiling. The spacious living room boasts vaulted ceilings and direct access to a serene enclosed porch with multi-track windows, perfect for year-round enjoyment. The well-appointed kitchen features a cozy breakfast area, while a nearby laundry room and half bath add to the home’s functionality. Two generously sized guest rooms share a Jack-and-Jill bathroom, while the owner's suite is a true retreat with a walk-in closet featuring a custom organizer and an en-suite bath complete with a soaking tub and separate shower. The property offers ample parking with a rear-facing driveway and an oversized side-load garage with attic access. Step outside to relax on the enclosed patio overlooking a private backyard with peaceful wooded views. Residents of Hearthstone Manor enjoy exclusive access to a gated community pool and clubhouse. Just a short drive away, historic downtown Milford invites you to stroll along the scenic Mispillion Riverwalk and explore a variety of dining, shopping, and entertainment options. Don’t miss this exceptional opportunity—schedule your private showing today!

    Zillow last checked:

    Listing updated:

    Listed by:

    JORDAN GARCIA 484-651-9048,

    Long & Foster Real Estate, Inc.

    Bought with:

    Nick Padilla, RA-0030951

    First Coast Realty LLC

    Source: Bright MLS,MLS#: DESU2082054MLS Logo

    Facts & features

    Interior

    Bedrooms & bathrooms
    • Bedrooms: 3
    • Bathrooms: 2
    • Full bathrooms: 2
    • Main level bathrooms: 2
    • Main level bedrooms: 3
    Primary bedroom
    • Level: Main
    • Area: 208 Square Feet
    • Dimensions: 13 x 16
    Other
    • Level: Main
    • Area: 130 Square Feet
    • Dimensions: 10 x 13
    Other
    • Level: Main
    • Area: 121 Square Feet
    • Dimensions: 11 x 11
    Dining room
    • Level: Main
    • Area: 144 Square Feet
    • Dimensions: 12 x 12
    Kitchen
    • Level: Main
    • Area: 144 Square Feet
    • Dimensions: 12 x 12
    Laundry
    • Level: Main
    Living room
    • Level: Main
    • Area: 252 Square Feet
    • Dimensions: 14 x 18
    Other
    • Level: Main
    • Area: 120 Square Feet
    • Dimensions: 10 x 12
    Heating
    • Forced Air, Natural Gas
    Cooling
    • Central Air, Electric
    Appliances
    • Included: Dishwasher, Disposal, Dryer, Exhaust Fan, Ice Maker, Refrigerator, Microwave, Oven/Range - Electric, Self Cleaning Oven, Washer, Water Conditioner - Owned, Water Heater, Gas Water Heater
    • Laundry: Laundry Room
    Features
    • Attic, Breakfast Area, Pantry, Entry Level Bedroom, Ceiling Fan(s), Vaulted Ceiling(s)
    • Flooring: Carpet, Laminate, Vinyl
    • Doors: Insulated
    • Windows: Insulated Windows, Screens
    • Has basement: No
    • Has fireplace: No
    Interior area
    • Total structure area: 1,844
    • Total interior livable area: 1,844 sqft
    • Finished area above ground: 1,844
    • Finished area below ground: 0

    Property

    Parking
    • Total spaces: 8
    • Parking features: Garage Door Opener, Storage, Oversized, Driveway, Off Street, Attached
    • Garage spaces: 2
    • Uncovered spaces: 6
    Accessibility
    • Accessibility features: None
    Features
    • Levels: One
    • Stories: 1
    • Patio & porch: Porch, Enclosed, Screened
    • Exterior features: Lawn Sprinkler
    • Pool features: Community
    • Spa features: Bath
    Lot
    • Size: 10,454 sqft
    • Dimensions: 60.00 x 172.00
    • Features: Cleared, Landscaped, Backs to Trees
    Details
    • Additional structures: Above Grade, Below Grade
    • Parcel number: 33015.0093.00
    • Zoning: TN
    • Special conditions: Standard

    Construction

    Type & style
    • Home type: SingleFamily
    • Architectural style: Ranch/Rambler
    • Property subtype: Single Family Residence
    Materials
    • Stick Built, Vinyl Siding
    • Foundation: Block, Crawl Space
    • Roof: Architectural Shingle
    Condition
    • New construction: No
    • Year built: 2004

    Utilities & green energy

    • Sewer: Public Sewer
    • Water: Public, Filter

    Community & neighborhood

    Location
    • Region: Milford
    • Subdivision: Hearthstone Manor

    HOA & financial

    HOA
    • Has HOA: Yes
    • HOA fee: $43 monthly
    • Amenities included: Community Center, Party Room, Pool
    • Services included: Common Area Maintenance, Snow Removal

    Other

    Other facts
    • Listing agreement: Exclusive Right To Sell
    • Listing terms: Cash,Conventional
    • Ownership: Fee Simple

    Price history

    DateEventPrice
    8/21/2025Sold$345,000-6.7%$187/sqft
    Source: Bright MLS #DESU2082054 Report a problem
    7/23/2025Contingent$369,900$201/sqft
    Source: Bright MLS #DESU2082054 Report a problem
    7/18/2025Listed for sale$369,900$201/sqft
    Source: Bright MLS #DESU2082054 Report a problem
    7/16/2025Contingent$369,900$201/sqft
    Source: Bright MLS #DESU2082054 Report a problem
    6/28/2025Price change$369,900-2.7%$201/sqft
    Source: Bright MLS #DESU2082054 Report a problem
    3/27/2025Listed for sale$380,000+93.9%$206/sqft
    Source: Bright MLS #DESU2082054 Report a problem
    9/2/2014Sold$196,000-8.8%$106/sqft
    Source: Public Record Report a problem
    3/7/2014Price change$214,900-2.3%$117/sqft
    Source: Keller Williams Realty At The Beach #609721 Report a problem
    1/4/2014Listed for sale$220,000-8.3%$119/sqft
    Source: Keller Williams Realty At The Beach #609721 Report a problem
    6/12/2009Listing removed$239,900$130/sqft
    Source: Long and Foster Real Estate #5500780 Report a problem
    5/16/2009Price change$239,900-7.4%$130/sqft
    Source: Long and Foster Real Estate #5500780 Report a problem
    4/4/2009Price change$259,000+4%$140/sqft
    Source: Long and Foster Real Estate #5500780 Report a problem
    3/20/2009Listed for sale$249,000$135/sqft
    Source: Long and Foster Real Estate #5500780 Report a problem

    Public tax history

    YearProperty taxesTax assessment
    2025$1,108 +12.1%$180,600 +878.9%
    2024$988 -3.7%$18,450
    2023$1,026 +1.5%$18,450
    2022$1,010 -1.1%$18,450
    2021$1,022 -0.3%$18,450
    2020$1,025 -0.8%$18,450
    2019$1,033 -0.5%$18,450
    2018$1,038 -1.2%$18,450
    2017$1,052 -7.7%$18,450
    2016$1,139 +42.2%$18,450
    2015$801 +3.5%$18,450
    2014$774 -2.2%$18,450
    2013$792 +3.2%$18,450
    2012$767 +60.3%$18,450
    2011$478 $18,450
    2010$478 +3.7%$18,450
    2009$461 $18,450
    2008-- --
    2007-- --
    2006-- --
    2005-- --
    2004-- --
    2003-- --

    Find assessor info on the county website

    Neighborhood: 19963

    Nearby schools

    GreatSchools rating
    Schools provided by the listing agent
    • Elementary: Lulu M. Ross
    • Middle: Milford Central Academy
    • High: Milford
    • District: Milford

    Source: Bright MLS. This data may not be complete. We recommend contacting the local school district to confirm school assignments for this home.

    Get pre-qualified for a loan
    At Zillow Home Loans, we can pre-qualify you in as little as 5 minutes with no impact to your credit score.

    An equal housing lender. NMLS #10287.

    Sell for more on Zillow
    Get a Zillow Showcase℠ listing at no additional cost and you could sell for .
    $342,100
    2% more
    +$6,842
    With Zillow Showcase(estimated)
    $348,942