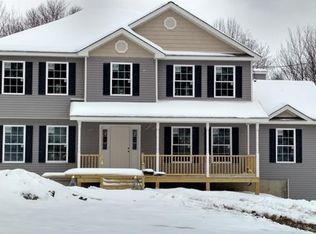
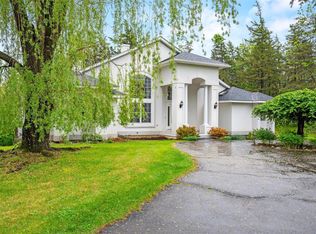
Warwick Grove is a very sought after 55+ community. This open floor plan has a 1st floor primary suite, kitchen, dining room, living room with a fireplace, study/den, laundry room, huge walk-in pantry, and sliding doors to a very large courtyard with hardscaping and plenty of lawn. This corner lot home has a park in front and the courtyard borders Memorial Park for beautiful views, peace and quiet. Upstairs, the guest suite consists of a sitting room/den/office (flex space), 2 bedrooms, full bath, and large winter storage room (could be used as 4th bedroom). This WG home is energy efficient with tank-less water heater, 2 zone heating and AC, as well as super tight construction. New furnace installed 2021. Add Village water, sewer and natural gas and you have easy, efficient living. Warwick Grove is an easy walk to Albert Wisner Library voted the BEST Small Library in America and close to Main Street with its shops and restaurants. HOA fees include cable, snow removal, landscaping, trash removal, and common costs (pool, gym, pub room, game room, caterers kitchen.) Additional Information: Amenities:Pedestal Sink,ParkingFeatures:2 Car Attached,ConstructionDescription:NAHB Green-Silver,
Sold for $695,000
$695,000
2 Hudson Street, Warwick, NY 10990
3beds
2,496sqft
Single Family Residence, Residential
Built in 2008
8,407 Square Feet Lot
$760,800 Zestimate®
$278/sqft
$3,932 Estimated rent
Home value
$760,800
$723,000 - $799,000
$3,932/mo
Zestimate® history
Owner options
List your home for rent
$3,932/mo
Rent Zestimate®
Find your next renter with Zillow Rental Manager. Plus, with online applications, you can quickly screen prospective tenants – for free.
$3,932/mo
Rent Zestimate®
Refinance and save
$5,219/mo
Est. payment
Refinancing to a lower rate could help reduce your monthly payments and save thousands over the life of the loan.
$5,219/mo
Est. payment
Explore your selling options
Work with a Zillow partner agent
Leverage their expertise and Zillow's premium Showcase listings to get your home seen by more buyers.
Get startedList with your own agent
Get your home in front of millions of buyers by listing it on Zillow.
Learn how to do itSell it yourself
Take full control of how buyers see your home on Zillow by listing For Sale by Owner (FSBO).
List your homeWhat's special
Zillow last checked:
Listing updated:
Listed by:
Susan M. Schneider 201-697-2200,
Howard Hanna Rand Realty 845-986-4848,
Carole E. Rogers 914-443-2496,
Howard Hanna Rand Realty
Bought with:
Carole E. Rogers, 10301212613
Howard Hanna Rand Realty
Susan M. Schneider, 10401283652
Howard Hanna Rand Realty
Source: OneKey® MLS as distributed by MLS GRID,MLS#: H6242864
Facts & features
Interior
Bedrooms & bathrooms
- Bedrooms: 3
- Bathrooms: 3
- Full bathrooms: 2
- 1/2 bathrooms: 1
Bedroom 1
- Level: Second
Bathroom 1
- Description: En suite
- Level: First
Bathroom 2
- Level: Second
Bathroom 3
- Level: Second
Other
- Level: First
Other
- Description: For your guests
- Level: First
Bonus room
- Description: Winter storage with window. Could be used as 4th bedroom
- Level: Second
Bonus room
- Description: Sitting room—could use as small den in the guest suite
- Level: Second
Dining room
- Level: First
Family room
- Description: Open floor plan with kitchen, living room, dining room, and sliders to fenced in courtyard,
- Level: First
Laundry
- Description: With sink
- Level: First
Living room
- Description: With gas fireplace
- Level: First
Office
- Level: First
Heating
- Forced Air
Cooling
- Central Air
Appliances
- Included: Dishwasher, Dryer, ENERGY STAR Qualified Appliances, Tankless Water Heater
- Laundry: Inside
Features
- Cathedral Ceiling(s), Ceiling Fan(s), Chandelier, Double Vanity, First Floor Full Bath, Granite Counters, Kitchen Island, Low Flow Plumbing Fixtures, Master Downstairs, Primary Bathroom, Pantry
- Flooring: Carpet, Hardwood
- Doors: ENERGY STAR Qualified Doors
- Windows: Blinds, Drapes, ENERGY STAR Qualified Windows, Screens, Tilt Turn Windows
- Basement: Crawl Space
- Attic: Partial
- Number of fireplaces: 1
Interior area
- Total structure area: 2,496
- Total interior livable area: 2,496 sqft
Property
Parking
- Total spaces: 2
- Parking features: Attached, Garage Door Opener
Features
- Levels: Two
- Stories: 2
- Patio & porch: Patio, Porch
- Pool features: Community
- Fencing: Fenced
Lot
- Size: 8,407 sqft
- Features: Corner Lot, Level, Near School, Near Shops
Details
- Parcel number: 3354052210000001027.0000000
Construction
Type & style
- Home type: SingleFamily
- Architectural style: Colonial
- Property subtype: Single Family Residence, Residential
Materials
- Advanced Framing Technique, Energy Star, HardiPlank Type
Condition
- To Be Built
- New construction: Yes
- Year built: 2008
Details
- Builder model: Warwick
Utilities & green energy
- Sewer: Public Sewer
- Water: Public
- Utilities for property: Trash Collection Private
Green energy
- Green verification: LEED For Homes
Community & neighborhood
Community
- Community features: Clubhouse, Park, Pool
Senior living
- Senior community: Yes
Location
- Region: Warwick
- Subdivision: Warwick Grove
HOA & financial
HOA
- Has HOA: Yes
- HOA fee: $424 monthly
- Amenities included: Clubhouse, Park
- Services included: Common Area Maintenance, Other, Snow Removal, Trash
Other
Other facts
- Listing agreement: Exclusive Right To Sell
- Listing terms: Cash
Price history
| Date | Event | Price |
|---|---|---|
| 8/4/2023 | Sold | $695,000-2.8%$278/sqft |
Source:  OneKey® MLS as distributed by MLS GRID #H6242864 Report a problem OneKey® MLS as distributed by MLS GRID #H6242864 Report a problem | ||
| 5/5/2023 | Pending sale | $715,000$286/sqft |
Source: OneKey® MLS as distributed by MLS GRID #H6242864 Report a problem | ||
| 5/1/2023 | Listing removed | -- |
Source: OneKey® MLS as distributed by MLS GRID #H6242864 Report a problem | ||
| 4/17/2023 | Listed for sale | $715,000+20.9%$286/sqft |
Source: OneKey® MLS as distributed by MLS GRID #H6242864 Report a problem | ||
| 5/8/2009 | Sold | $591,200$237/sqft |
Source: Public Record Report a problem | ||
Public tax history
| Year | Property taxes | Tax assessment |
|---|---|---|
| 2025 | -- | $55,000 |
| 2024 | -- | $55,000 |
| 2023 | -- | $55,000 |
| 2022 | -- | $55,000 |
| 2021 | -- | $55,000 |
| 2020 | -- | $55,000 |
| 2019 | -- | $55,000 |
| 2018 | -- | $55,000 |
| 2017 | $11,480 | $55,000 |
| 2016 | -- | $55,000 |
| 2015 | -- | $55,000 |
| 2014 | -- | $55,000 |
| 2013 | -- | $55,000 |
| 2012 | -- | $55,000 |
| 2011 | -- | $55,000 |
| 2010 | -- | $55,000 +77.4% |
| 2009 | -- | $31,000 +342.9% |
| 2007 | -- | $7,000 +40% |
| 2006 | -- | $5,000 +42.9% |
| 2005 | -- | $3,500 |
Find assessor info on the county website
Neighborhood: 10990
Nearby schools
GreatSchools rating
- 7/10Park Avenue Elementary SchoolGrades: K-4Distance: 1.1 mi
- 6/10Warwick Valley Middle SchoolGrades: 5-8Distance: 1.2 mi
- 8/10Warwick Valley High SchoolGrades: 9-12Distance: 1.4 mi
Schools provided by the listing agent
- Elementary: Park Avenue School
- Middle: Warwick Valley Middle School
- High: Warwick Valley High School
Source: OneKey® MLS as distributed by MLS GRID. This data may not be complete. We recommend contacting the local school district to confirm school assignments for this home.
Get a cash offer in 3 minutes
Find out how much your home could sell for in as little as 3 minutes with a no-obligation cash offer.
Estimated market value
$760,800
Get a cash offer in 3 minutes
Find out how much your home could sell for in as little as 3 minutes with a no-obligation cash offer.
Estimated market value
$760,800
- New York
- Orange County
- Warwick
- 10990
- 2 Hudson Street
Nearby cities
Nearby zip codes
Other Warwick Topics
