This end-unit Hunt Club townhome in Upper Providence Township, located within the Spring-Ford School District, is a must-see! Featuring the sought-after Brittany model, this home has been meticulously updated over the years, with the interior being painted in 2019. The front landing and steps were replaced in 2017, leading into a welcoming two-story foyer. Hardwood flooring, also replaced in 2017, spans the foyer and lower steps. On the main level, the open layout of the living room and dining room showcases hardwood floors and an Italian marble gas fireplace, with plenty of natural light streaming through the replaced bay window! The spacious eat-in kitchen offers hardwood floors (replaced in 2014), a stylish tile backsplash, a pantry, an iron kitchen sink, and most appliances were replaced within the past 4 years. This Kitchen also features a larger morning room bump-out for added entertainment space and an extra window! Sliding doors (replaced in 2011) lead to a 10x14 deck, perfect for outdoor gatherings. A Powder room , also w/ flooring replaced in 2014, completes this level. On the second level, you will be greeted by the Owners retreat complete w/ vaulted ceiling, a replaced bay window, and a large walk-in closet. The en-suite bath features tile flooring, a whirlpool tub, and a stall shower. Two additional bedrooms with ceiling fans share a hall bath, and the convenience of laundry is also located on this floor. Need more entertainment space? The finished walkout basement adds approximately 351 sq. ft. of additional living space, featuring ceramic tile flooring, a SECOND POWDER ROOM, and sliding door (also replaced), leading out to your Patio. There’s also access to the garage here where you will find a door providing additional storage space. • Additional Updates: The HVAC system was replaced in 2023, the water heater in 2014, and the roof in 2018. This home is ideally located near shopping centers, major roads, and corporate hubs, making it a great location for convenience. Plus, visitor parking for your guests is right across the street! This home is perfect for those seeking a move-in-ready home with great space for entertaining and everyday living. Don’t miss the opportunity to make this beautiful townhome yours!
Sold for $460,000
$460,000
2 Hunt Club Dr, Collegeville, PA 19426
3beds
2,063sqft
Townhouse
Built in 2000
2,645 Square Feet Lot
$474,300 Zestimate®
$223/sqft
$3,015 Estimated rent
Home value
$474,300
$436,000 - $512,000
$3,015/mo
Zestimate® history
Owner options
List your home for rent
$3,015/mo
Rent Zestimate®
Find your next renter with Zillow Rental Manager. Plus, with online applications, you can quickly screen prospective tenants – for free.
$3,015/mo
Rent Zestimate®
Refinance and save
$3,150/mo
Est. payment
Refinancing to a lower rate could help reduce your monthly payments and save thousands over the life of the loan.
$3,150/mo
Est. payment
Explore your selling options
Work with a Zillow partner agent
Leverage their expertise and Zillow's premium Showcase listings to get your home seen by more buyers.
Get startedList with your own agent
Get your home in front of millions of buyers by listing it on Zillow.
Learn how to do itSell it yourself
Take full control of how buyers see your home on Zillow by listing For Sale by Owner (FSBO).
List your homeWhat's special
Zillow last checked:
Listing updated:
Listed by:
Linda Teliha 610-745-4701,
Long & Foster Real Estate, Inc.
Bought with:
Tom Toole III, RS228901
RE/MAX Main Line-West Chester
Keith Lombardi, rs344095
RE/MAX Main Line-West Chester
Source: Bright MLS,MLS#: PAMC2126050
Facts & features
Interior
Bedrooms & bathrooms
- Bedrooms: 3
- Bathrooms: 4
- Full bathrooms: 2
- 1/2 bathrooms: 2
- Main level bathrooms: 1
Rooms
- Room types: Living Room, Dining Room, Primary Bedroom, Bedroom 2, Bedroom 3, Kitchen, Basement
Basement
- Area: 351
Heating
- Forced Air, Natural Gas
Cooling
- Central Air, Natural Gas
Appliances
- Included: Gas Water Heater
- Laundry: Upper Level
Features
- Basement: Full,Walk-Out Access,Finished
- Number of fireplaces: 1
- Fireplace features: Mantel(s), Marble, Gas/Propane
Interior area
- Total structure area: 2,063
- Total interior livable area: 2,063 sqft
- Finished area above ground: 1,712
- Finished area below ground: 351
Property
Parking
- Total spaces: 3
- Parking features: Storage, Garage Door Opener, Inside Entrance, Attached, Driveway
- Attached garage spaces: 1
- Uncovered spaces: 2
Accessibility
- Accessibility features: None
Features
- Levels: Two and One Half
- Stories: 2.5
- Patio & porch: Deck, Patio
- Pool features: None
Lot
- Size: 2,645 Square Feet
- Dimensions: 25.00 x 0.00
Details
- Additional structures: Above Grade, Below Grade
- Parcel number: 610002579465
- Zoning: RES
- Special conditions: Standard
Construction
Type & style
- Home type: Townhouse
- Architectural style: Contemporary
- Property subtype: Townhouse
Materials
- Vinyl Siding
- Foundation: Concrete Perimeter
Condition
- Very Good
- New construction: No
- Year built: 2000
Utilities & green energy
- Sewer: Public Sewer
- Water: Public
Community & HOA
Community
- Subdivision: Hunt Club
HOA
- Has HOA: Yes
- Services included: Common Area Maintenance, Maintenance Grounds, Trash
- HOA fee: $155 monthly
Location
- Region: Collegeville
- Municipality: UPPER PROVIDENCE TWP
Financial & listing details
- Price per square foot: $223/sqft
- Tax assessed value: $135,170
- Annual tax amount: $5,379
- Date on market: 1/7/2025
- Listing agreement: Exclusive Right To Sell
- Listing terms: Cash,Conventional,FHA,VA Loan
- Inclusions: Washer / Dryer / Newer Refrigerator
- Ownership: Fee Simple
Price history
| Date | Event | Price |
|---|---|---|
| 2/18/2025 | Sold | $460,000$223/sqft |
Source:  Bright MLS #PAMC2126050 Report a problem Bright MLS #PAMC2126050 Report a problem | ||
| 1/15/2025 | Pending sale | $460,000$223/sqft |
Source:  Long & Foster Broker Feed #PAMC2126050 Report a problem Long & Foster Broker Feed #PAMC2126050 Report a problem | ||
| 1/7/2025 | Listed for sale | $460,000+180.2%$223/sqft |
Source: Long & Foster Broker Feed #PAMC2126050 Report a problem | ||
| 6/15/2000 | Sold | $164,189$80/sqft |
Source: Public Record Report a problem | ||
Public tax history
| Year | Property taxes | Tax assessment |
|---|---|---|
| 2025 | $5,433 +5.7% | $135,170 |
| 2024 | $5,138 | $135,170 |
| 2023 | $5,138 +6.9% | $135,170 |
| 2022 | $4,805 +6.4% | $135,170 |
| 2021 | $4,516 +2.7% | $135,170 |
| 2020 | $4,397 +1.9% | $135,170 |
| 2019 | $4,314 +2% | $135,170 |
| 2018 | $4,230 +1.3% | $135,170 |
| 2017 | $4,177 +4.7% | $135,170 |
| 2016 | $3,991 +2.2% | $135,170 |
| 2015 | $3,906 +1.7% | $135,170 |
| 2014 | $3,840 +1.7% | $135,170 |
| 2013 | $3,774 +1.8% | $135,170 |
| 2012 | $3,709 +4.6% | $135,170 |
| 2011 | $3,545 +1.8% | $135,170 |
| 2010 | $3,482 +3.5% | $135,170 |
| 2009 | $3,363 +3.8% | $135,170 |
| 2008 | $3,239 +3.1% | -- |
| 2007 | $3,141 +2.9% | -- |
| 2006 | $3,051 +3.4% | -- |
| 2005 | $2,950 +4.1% | -- |
| 2004 | $2,833 +5.1% | -- |
| 2003 | $2,695 +5.1% | -- |
| 2002 | $2,564 +5.7% | -- |
| 2000 | $2,426 +1872.4% | -- |
| 1999 | $123 | -- |
Find assessor info on the county website
Neighborhood: 19426
Nearby homes
- $476,2003 bd2 ba1.8k sqft4 Hunt Club Dr, Collegeville, PA 19426Off Market

- $479,3003 bd3 ba1.7k sqft6 Hunt Club Dr, Collegeville, PA 19426Off Market
- $466,0003 bd3 ba2k sqft8 Hunt Club Dr, Collegeville, PA 19426Sold
- $466,0003 bd3 ba1.7k sqft10 Hunt Club Dr, Collegeville, PA 19426Sold
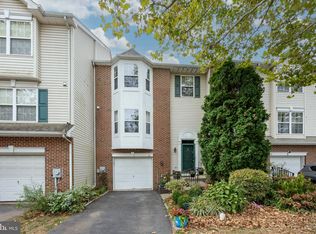
- $470,0003 bd3 ba1.8k sqft12 Hunt Club Dr, Collegeville, PA 19426Sold
- $544,5003 bd3 ba2.4k sqft144 Hunt Club Dr, Collegeville, PA 19426Off Market
- $454,0003 bd3 ba2.1k sqft14 Hunt Club Dr, Collegeville, PA 19426Sold
- $547,7003 bd3 ba2.9k sqft153 Hunt Club Dr, Collegeville, PA 19426Off Market
Nearby schools
GreatSchools rating
- 9/10Oaks El SchoolGrades: K-4Distance: 0.7 mi
- 9/10Spring-Ford Middle School 7th Grade CenterGrades: 7Distance: 4.3 mi
- 9/10Spring-Ford Senior High School 10-12 Grade CenterGrades: 9-12Distance: 4.9 mi
Schools provided by the listing agent
- Elementary: Oaks
- District: Spring-ford Area
Source: Bright MLS. This data may not be complete. We recommend contacting the local school district to confirm school assignments for this home.
Get a cash offer in 3 minutes
Find out how much your home could sell for in as little as 3 minutes with a no-obligation cash offer.
Estimated market value
$474,300
Get a cash offer in 3 minutes
Find out how much your home could sell for in as little as 3 minutes with a no-obligation cash offer.
Estimated market value
$474,300
- Pennsylvania
- Montgomery County
- Collegeville
- 19426
- 2 Hunt Club Dr
Nearby cities
Nearby neighborhoods
Nearby zip codes
Other Collegeville Topics
