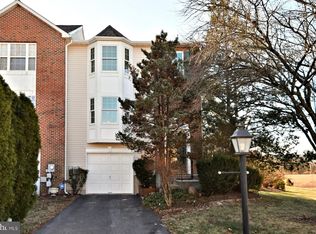
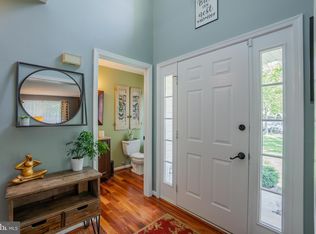
Welcome to 8 Hunt Club Drive in Collegeville! This beautifully maintained interior townhome offers 3 bedrooms, 2.5 bathrooms, and an attached 1-car garage in a desirable community setting. Step inside to find a bright and open floor plan featuring beautiful oak floors in the foyer and bamboo floors on both the main and upper levels. The kitchen is a true highlight with granite countertops, an island for additional counterspace and storage, and plenty of cabinetry—perfect for cooking and entertaining. The stainless steel refrigerator, dishwasher, range and microwave/hood units are all just 5 years old. A sliding glass door off the kitchen leads to a sunny and updated composite deck, ideal for outdoor dining and relaxing. The main floor also includes a convenient laundry area with a 1 year old washer and dryer included. Upstairs, the spacious primary suite offers a walk-in closet and a private ensuite bath, along with two additional bedrooms and a full hall bath. The finished lower level provides a versatile family room space with newer laminate flooring, and a walkout to the rear common area, offering even more room to relax or entertain. Updates include newer carpeting on the stairs between the main and upper levels, roof in 2011 (per previous disclosure when bought), water heater in 2020, tub and toilet replaced in hall bath, toilets replaced in primary bath and powder room. Windows were replaced in the basement, kitchen, both rear bedrooms and the primary bathroom. The sliding glass door was replaced in the basement. Paint has been touched up throughout the home as well. Conveniently located near shopping, dining, and major commuter routes, this home perfectly combines comfort, style, and convenience—ready for you to move right in and enjoy! Be sure to stop in and check out this move-in ready home!
Sold for $466,000
$466,000
8 Hunt Club Dr, Collegeville, PA 19426
3beds
2,012sqft
Townhouse
Built in 2000
2,178 Square Feet Lot
$471,600 Zestimate®
$232/sqft
$2,871 Estimated rent
Home value
$471,600
$439,000 - $509,000
$2,871/mo
Zestimate® history
Owner options
List your home for rent
$2,871/mo
Rent Zestimate®
Find your next renter with Zillow Rental Manager. Plus, with online applications, you can quickly screen prospective tenants – for free.
$2,871/mo
Rent Zestimate®
Refinance and save
$3,168/mo
Est. payment
Refinancing to a lower rate could help reduce your monthly payments and save thousands over the life of the loan.
$3,168/mo
Est. payment
Explore your selling options
Work with a Zillow partner agent
Leverage their expertise and Zillow's premium Showcase listings to get your home seen by more buyers.
Get startedList with your own agent
Get your home in front of millions of buyers by listing it on Zillow.
Learn how to do itSell it yourself
Take full control of how buyers see your home on Zillow by listing For Sale by Owner (FSBO).
List your homeWhat's special
Finished lower levelVersatile family room spacePlenty of cabinetryBamboo floorsNewer laminate flooringBeautiful oak floorsWalk-in closet
Zillow last checked:
Listing updated:
Listed by:
Angela Teles 215-287-4982,
Real of Pennsylvania,
Listing Team: The Bonaventure Realty Group
Bought with:
Lynne Norris, AB065051
Century 21 Norris-Valley Forge
Source: Bright MLS,MLS#: PAMC2156314
Facts & features
Interior
Bedrooms & bathrooms
- Bedrooms: 3
- Bathrooms: 3
- Full bathrooms: 2
- 1/2 bathrooms: 1
- Main level bathrooms: 1
Rooms
- Room types: Bedroom 2, Bedroom 3, Family Room, Bedroom 1, Bathroom 1, Bathroom 2, Half Bath
Bedroom 1
- Level: Upper
Bedroom 2
- Level: Upper
Bedroom 3
- Level: Upper
Bathroom 1
- Level: Upper
Bathroom 2
- Level: Upper
Family room
- Level: Lower
Half bath
- Level: Main
Heating
- Forced Air, Natural Gas
Cooling
- Central Air, Electric
Appliances
- Included: Microwave, Dishwasher, Disposal, Cooktop, Refrigerator, Gas Water Heater
- Laundry: Main Level
Features
- Soaking Tub, Built-in Features, Ceiling Fan(s), Combination Dining/Living, Eat-in Kitchen, Primary Bath(s), Recessed Lighting, Upgraded Countertops, Walk-In Closet(s)
- Flooring: Ceramic Tile, Bamboo, Wood
- Basement: Full,Finished,Exterior Entry
- Has fireplace: No
Interior area
- Total structure area: 2,012
- Total interior livable area: 2,012 sqft
- Finished area above ground: 1,712
- Finished area below ground: 300
Property
Parking
- Total spaces: 2
- Parking features: Storage, Garage Door Opener, Inside Entrance, Asphalt, Attached, Driveway
- Attached garage spaces: 1
- Uncovered spaces: 1
Accessibility
- Accessibility features: None
Features
- Levels: Two
- Stories: 2
- Patio & porch: Deck
- Exterior features: Sidewalks, Street Lights
- Pool features: None
Lot
- Size: 2,178 Square Feet
- Dimensions: 24 x 100
- Features: Backs - Open Common Area
Details
- Additional structures: Above Grade, Below Grade
- Parcel number: 610002579438
- Zoning: R3
- Special conditions: Standard
Construction
Type & style
- Home type: Townhouse
- Architectural style: Traditional
- Property subtype: Townhouse
Materials
- Vinyl Siding, Brick
- Foundation: Concrete Perimeter
Condition
- New construction: No
- Year built: 2000
Utilities & green energy
- Electric: 200+ Amp Service
- Sewer: Public Sewer
- Water: Public
Community & HOA
Community
- Subdivision: Hunt Club
HOA
- Has HOA: Yes
- Services included: Common Area Maintenance, Snow Removal, Trash
- HOA fee: $155 monthly
- HOA name: HUNT CLUB HOMEOWNERS ASSOC
Location
- Region: Collegeville
- Municipality: UPPER PROVIDENCE TWP
Financial & listing details
- Price per square foot: $232/sqft
- Tax assessed value: $130,450
- Annual tax amount: $5,224
- Date on market: 11/1/2025
- Listing agreement: Exclusive Right To Sell
- Listing terms: Cash,Conventional,FHA,VA Loan
- Inclusions: Window Treatments, Kitchen Refrigerator, Washer And Dryer All In As-is Condition
- Exclusions: Shelving Unit In The Kitchen Is Negotiable; Bidets On All Toilets Will Be Removed Prior To Settlement
- Ownership: Fee Simple
Price history
| Date | Event | Price |
|---|---|---|
| 12/5/2025 | Sold | $466,000+0.2%$232/sqft |
Source:  Bright MLS #PAMC2156314 Report a problem Bright MLS #PAMC2156314 Report a problem | ||
| 11/16/2025 | Pending sale | $465,000$231/sqft |
Source: Bright MLS #PAMC2156314 Report a problem | ||
| 11/4/2025 | Contingent | $465,000$231/sqft |
Source: Bright MLS #PAMC2156314 Report a problem | ||
| 11/1/2025 | Listed for sale | $465,000+53.7%$231/sqft |
Source: Bright MLS #PAMC2156314 Report a problem | ||
| 8/25/2020 | Sold | $302,500-0.8%$150/sqft |
Source:  Long & Foster Broker Feed #PAMC653606_100 Report a problem Long & Foster Broker Feed #PAMC653606_100 Report a problem | ||
| 7/15/2020 | Pending sale | $305,000$152/sqft |
Source: Long & Foster Real Estate, Inc. #PAMC653606 Report a problem | ||
| 7/9/2020 | Listed for sale | $305,000+8.9%$152/sqft |
Source: Long & Foster Real Estate, Inc. #PAMC653606 Report a problem | ||
| 10/23/2006 | Sold | $280,000+29%$139/sqft |
Source: Public Record Report a problem | ||
| 8/21/2003 | Sold | $217,000+40.2%$108/sqft |
Source: Public Record Report a problem | ||
| 6/23/2000 | Sold | $154,762$77/sqft |
Source: Public Record Report a problem | ||
Public tax history
| Year | Property taxes | Tax assessment |
|---|---|---|
| 2025 | $5,243 +5.7% | $130,450 |
| 2024 | $4,958 | $130,450 |
| 2023 | $4,958 +6.9% | $130,450 |
| 2022 | $4,638 +6.4% | $130,450 |
| 2021 | $4,359 +2.7% | $130,450 |
| 2020 | $4,243 +1.9% | $130,450 |
| 2019 | $4,163 +2% | $130,450 |
| 2018 | $4,083 +1.3% | $130,450 |
| 2017 | $4,032 +4.7% | $130,450 |
| 2016 | $3,851 +2.1% | $130,450 |
| 2015 | $3,770 +1.8% | $130,450 |
| 2014 | $3,705 +1.7% | $130,450 |
| 2013 | $3,642 +1.7% | $130,450 |
| 2012 | $3,580 +4.6% | $130,450 |
| 2011 | $3,421 +1.8% | $130,450 |
| 2010 | $3,361 +3.5% | $130,450 |
| 2009 | $3,247 +3.8% | $130,450 |
| 2008 | $3,127 +3.2% | -- |
| 2007 | $3,031 +2.9% | -- |
| 2006 | $2,945 +3.4% | -- |
| 2005 | $2,847 +4.1% | -- |
| 2004 | $2,735 +5.2% | -- |
| 2003 | $2,601 +5.1% | -- |
| 2002 | $2,475 +5.7% | -- |
| 2000 | $2,341 +1803.3% | -- |
| 1999 | $123 | -- |
Find assessor info on the county website
Neighborhood: 19426
Nearby homes
- $473,6003 bd2 ba1.8k sqft4 Hunt Club Dr, Collegeville, PA 19426Off Market

- $479,2003 bd3 ba1.7k sqft6 Hunt Club Dr, Collegeville, PA 19426Off Market
- $460,0003 bd4 ba2k sqft2 Hunt Club Dr, Collegeville, PA 19426Sold
- $549,0003 bd3 ba2.9k sqft153 Hunt Club Dr, Collegeville, PA 19426Off Market
- $466,0003 bd3 ba1.7k sqft10 Hunt Club Dr, Collegeville, PA 19426Sold
- $471,7003 bd2 ba1.8k sqft151 Hunt Club Dr, Collegeville, PA 19426Off Market
- $470,0003 bd3 ba1.8k sqft12 Hunt Club Dr, Collegeville, PA 19426Sold
- $493,2003 bd2 ba1.8k sqft149 Hunt Club Dr, Collegeville, PA 19426Off Market
Nearby schools
GreatSchools rating
- 9/10Oaks El SchoolGrades: K-4Distance: 0.7 mi
- 9/10Spring-Ford Middle School 7th Grade CenterGrades: 7Distance: 4.3 mi
- 9/10Spring-Ford Senior High School 10-12 Grade CenterGrades: 9-12Distance: 4.9 mi
Schools provided by the listing agent
- District: Spring-ford Area
Source: Bright MLS. This data may not be complete. We recommend contacting the local school district to confirm school assignments for this home.
Get a cash offer in 3 minutes
Find out how much your home could sell for in as little as 3 minutes with a no-obligation cash offer.
Estimated market value
$471,600
Get a cash offer in 3 minutes
Find out how much your home could sell for in as little as 3 minutes with a no-obligation cash offer.
Estimated market value
$471,600
- Pennsylvania
- Montgomery County
- Collegeville
- 19426
- 8 Hunt Club Dr
Nearby cities
Nearby neighborhoods
Nearby zip codes
Other Collegeville Topics
