Skip main navigation
Closed
  • $605,932

    2 Hunter Court, Ballston Spa, NY 12020

    3beds
    1,843sqft
    Single Family Residence, Residential
    Built in 2025
    0.51 Acres Lot
    $612,700 Zestimate®
    $329/sqft
    $3,080 Estimated rent

    Home value

    $612,700

    $582,000 - $643,000

    $3,080/mo

    Zestimate® history
    Loading
    Loading...

    Owner options

    List your home for rent

    $3,080/mo

    Rent Zestimate®

    Find your next renter with Zillow Rental Manager. Plus, with online applications, you can quickly screen prospective tenants – for free.

    Learn more

    $3,080/mo

    Rent Zestimate®

    Refinance and save

    $4,451/mo

    Est. payment

    Refinancing to a lower rate could help reduce your monthly payments and save thousands over the life of the loan.

    See today's rates

    $4,451/mo

    Est. payment

    Explore your selling options

    Work with a Zillow partner agent

    Leverage their expertise and Zillow's premium Showcase listings to get your home seen by more buyers.

    Get started

    List with your own agent

    Get your home in front of millions of buyers by listing it on Zillow.

    Learn how to do it

    Sell it yourself

    Take full control of how buyers see your home on Zillow by listing For Sale by Owner (FSBO).

    List your home

    What's special

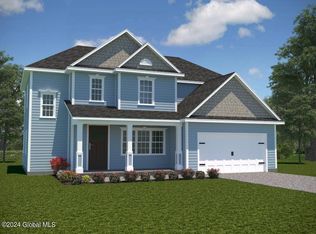
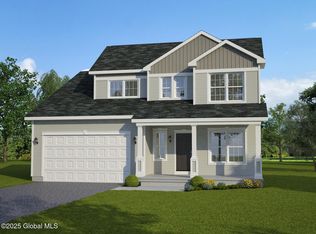
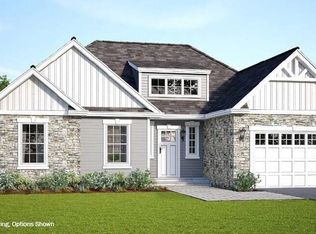
    Just a few months from completion, this quick-delivery home by DeGraff Bloom Custom Builders at Hunter Ct features three bedrooms with a first-floor primary suite and a spacious open-concept layout. The home showcases numerous upgrades thoughtfully selected by the builder's in-house design team, both inside and out. Welcome to Hunter Court by DeGraff Bloom Custom Builders—an exclusive Ballston Spa community blending quality craftsmanship, generous 0.5+ acre homesites, and an unbeatable location. Enjoy public water, sewer, and natural gas in the Ballston Spa School District. Peaceful surroundings keep you close to the Village of Ballston Spa, Saratoga Spa State Park, and downtown Saratoga Springs. Homesite premium applies to homesite 24 ($10,000). - Images shown reflect the builder's exceptional craftsmanship and may display optional features or upgrades not included in the base price. Limited homesites available to build your dream home!

    Zillow last checked:

    Listing updated:

    Listed by:

    Richard Gargiulo 518-369-7804,

    Sterling Real Estate Group

    Bought with:

    Bryon Phelps, 10401339702

    Sterling Real Estate Group

    Source: Global MLS,MLS#: 202612487MLS Logo

    Facts & features

    Interior

    Bedrooms & bathrooms
    • Bedrooms: 3
    • Bathrooms: 3
    • Full bathrooms: 2
    • 1/2 bathrooms: 1
    Primary bedroom
    • Description: See builder plans
    • Level: First
    Bedroom
    • Description: See builder plans
    • Level: Second
    Bedroom
    • Description: See builder plans
    • Level: Second
    Primary bathroom
    • Description: See builder plans
    • Level: First
    Half bathroom
    • Description: See builder plans
    • Level: First
    Full bathroom
    • Description: See builder plans
    • Level: Second
    Foyer
    • Description: See builder plans
    • Level: First
    Great room
    • Description: See builder plans
    • Level: First
    Kitchen
    • Description: See builder plans
    • Level: First
    Laundry
    • Description: See builder plans
    • Level: First
    Office
    • Description: See builder plans
    • Level: First
    Other
    • Description: Dinette See builder plans
    • Level: First
    Heating
    • Forced Air, Natural Gas
    Cooling
    • Central Air
    Appliances
    • Included: Dishwasher, Disposal, Humidifier, Microwave, Range
    • Laundry: Electric Dryer Hookup, Laundry Room, Main Level, Washer Hookup
    Features
    • Grinder Pump, Walk-In Closet(s), Kitchen Island
    • Flooring: Vinyl, Carpet, Ceramic Tile, Hardwood
    • Doors: Sliding Doors
    • Windows: Low Emissivity Windows, Screens, Egress Window
    • Basement: Full
    • Number of fireplaces: 1
    • Fireplace features: Family Room, Gas
    Interior area
    • Total structure area: 1,843
    • Total interior livable area: 1,843 sqft
    • Finished area above ground: 1,843
    • Finished area below ground: 0

    Property

    Parking
    • Total spaces: 6
    • Parking features: Off Street, Paved, Attached, Driveway, Garage Door Opener
    • Attached garage spaces: 2
    • Has uncovered spaces: Yes
    Features
    • Patio & porch: Covered, Front Porch
    • Has view: Yes
    • View description: Trees/Woods
    Lot
    • Size: 0.51 Acres
    • Features: Sprinklers In Front, Landscaped
    Details
    • Additional structures: None
    • Parcel number: 414289 190.17322
    • Zoning description: Single Residence
    • Special conditions: Standard
    • Other equipment: Grinder Pump

    Construction

    Type & style
    • Home type: SingleFamily
    • Architectural style: Craftsman
    • Property subtype: Single Family Residence, Residential
    Materials
    • Vinyl Siding
    • Foundation: Concrete Perimeter
    • Roof: Shingle,Asphalt
    Condition
    • New construction: Yes
    • Year built: 2025
    Details
    • Builder model: Laurel

    Utilities & green energy

    • Sewer: Public Sewer
    • Water: Public

    Community & HOA

    Community
    • Security: Smoke Detector(s), Carbon Monoxide Detector(s)
    • Subdivision: Hunter Court
    HOA
    • Has HOA: Yes
    • Amenities included: None
    • Services included: Other
    • HOA fee: $300 annually
    Location
    • Region: Ballston Spa

    Financial & listing details

    • Price per square foot: $329/sqft
    • Date on market: 2/26/2026

    Price history

    DateEventPrice
    7/23/2026Sold$605,932-22%$329/sqft
    Source: Global MLS #202612487 Report a problem
    3/9/2026Price change$776,895+29.5%$422/sqft
    Source: DeGraff Bloom Custom Builders Report a problem
    3/4/2026Pending sale$599,900$326/sqft
    Source: Global MLS #202612487 Report a problem
    1/14/2026Price change$599,900+5.8%$326/sqft
    Source: Global MLS #202529862 Report a problem
    8/18/2025Price change$566,895-28.5%$308/sqft
    Source: Global MLS #202524036 Report a problem
    6/13/2025Listed for sale$793,275$430/sqft
    Source: Global MLS #202519544 Report a problem

    Public tax history

    Tax history is unavailable.

    Neighborhood: 12020

    Nearby schools

    GreatSchools rating
    Schools provided by the listing agent
    • Elementary: Ballston Spa
    • High: Ballston Spa

    Source: Global MLS. This data may not be complete. We recommend contacting the local school district to confirm school assignments for this home.

    Sell for more on Zillow
    Get a Zillow Showcase℠ listing at no additional cost and you could sell for .
    $612,700
    2% more
    +$12,254
    With Zillow Showcase(estimated)
    $624,954
    Sell for more on Zillow
    Get a Zillow Showcase℠ listing at no additional cost and you could sell for .
    $612,700
    2% more
    +$12,254
    With Zillow Showcase(estimated)
    $624,954