Skip main navigation
Closed
  • $627,429

    21 Hunter Court, Ballston Spa, NY 12020

    3beds
    2,059sqft
    Single Family Residence, Residential
    Built in 2025
    0.51 Acres Lot
    $644,400 Zestimate®
    $305/sqft
    $3,425 Estimated rent

    Home value

    $644,400

    $599,000 - $696,000

    $3,425/mo

    Zestimate® history
    Loading
    Loading...

    Owner options

    List your home for rent

    $3,425/mo

    Rent Zestimate®

    Find your next renter with Zillow Rental Manager. Plus, with online applications, you can quickly screen prospective tenants – for free.

    Learn more

    $3,425/mo

    Rent Zestimate®

    Refinance and save

    $4,333/mo

    Est. payment

    Refinancing to a lower rate could help reduce your monthly payments and save thousands over the life of the loan.

    See today's rates

    $4,333/mo

    Est. payment

    Explore your selling options

    Work with a Zillow partner agent

    Leverage their expertise and Zillow's premium Showcase listings to get your home seen by more buyers.

    Get started

    List with your own agent

    Get your home in front of millions of buyers by listing it on Zillow.

    Learn how to do it

    Sell it yourself

    Take full control of how buyers see your home on Zillow by listing For Sale by Owner (FSBO).

    List your home

    What's special

    Gas fpTreed privacyMerrilat cabinetryNatural surroundingsSpacious homesites
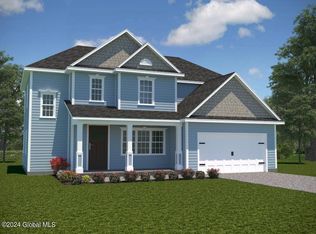
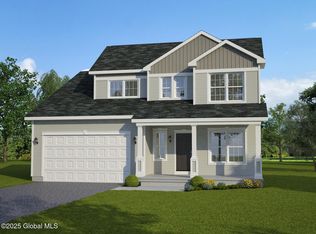
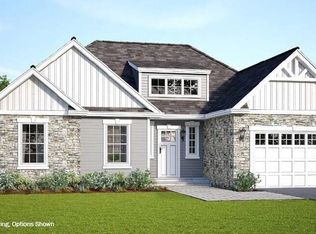
    Hunter Court by DeGraff Bloom Custom Builders! New construction TO BE BUILT. Proudly offering our newest community in Ballston Spa Schools. Discover the perfect blend of tranquility & convenience w/any of our 18 flr plans. Embrace the serenity of spacious homesites, each exceeding .5 ac, nestled w/treed privacy. Just a short drive from downtown Saratoga Springs, residents enjoy the best of both worlds & a peaceful suburban retreat w/easy access to the vibrant city center. Our quality-built, craftsman- style homes seamlessly integrate w/the natural surroundings. Addt'l home amenities incl. your choice of pre-finished, engineered HDWD or LVP flooring, gas FP, Merrilat cabinetry, ceramic tile flooring in all baths, quartz/granite, Public utilities and natural gas. Photos shown w/options

    Zillow last checked:

    Listing updated:

    Listed by:

    Christa Swistak 518-859-5533,

    Sterling Real Estate Group

    Bought with:

    Christa Swistak, 10401289125

    Sterling Real Estate Group

    Source: Global MLS,MLS#: 202512472MLS Logo

    Facts & features

    Interior

    Bedrooms & bathrooms
    • Bedrooms: 3
    • Bathrooms: 3
    • Full bathrooms: 2
    • 1/2 bathrooms: 1
    Primary bedroom
    • Level: Second
    • Area: 256732
    • Dimensions: 212.00 x 1211.00
    Bedroom
    • Level: Second
    • Area: 11110
    • Dimensions: 1010.00 x 11.00
    Bedroom
    • Level: Second
    • Area: 11232
    • Dimensions: 108.00 x 104.00
    Primary bathroom
    • Level: Second
    Half bathroom
    • Level: First
    Full bathroom
    • Level: Second
    Dining room
    • Level: First
    • Area: 98388
    • Dimensions: 108.00 x 911.00
    Foyer
    • Level: First
    Great room
    • Level: First
    • Area: 235470
    • Dimensions: 1410.00 x 167.00
    Kitchen
    • Level: First
    • Area: 23184
    • Dimensions: 112.00 x 207.00
    Laundry
    • Level: Second
    • Area: 5148
    • Dimensions: 78.00 x 66.00
    Mud room
    • Level: First
    Office
    • Description: Study
    • Level: First
    • Area: 120
    • Dimensions: 10.00 x 12.00
    Heating
    • Forced Air, Natural Gas
    Cooling
    • Central Air
    Appliances
    • Included: Dishwasher, Disposal, Humidifier, Microwave, Range
    • Laundry: Electric Dryer Hookup, Laundry Room, Main Level, Washer Hookup
    Features
    • Walk-In Closet(s), Kitchen Island
    • Flooring: Vinyl, Carpet, Ceramic Tile, Hardwood
    • Doors: Sliding Doors
    • Windows: Screens, Egress Window
    • Basement: Full
    • Number of fireplaces: 1
    • Fireplace features: Family Room
    Interior area
    • Total structure area: 2,059
    • Total interior livable area: 2,059 sqft
    • Finished area above ground: 2,059
    • Finished area below ground: 0

    Property

    Parking
    • Total spaces: 6
    • Parking features: Off Street, Paved, Attached, Driveway, Garage Door Opener
    • Garage spaces: 2
    • Has uncovered spaces: Yes
    Features
    • Patio & porch: Covered, Front Porch
    • Has view: Yes
    • View description: Trees/Woods
    Lot
    • Size: 0.51 Acres
    • Features: Sprinklers In Front, Landscaped
    Details
    • Additional structures: None
    • Parcel number: 190.18344
    • Zoning description: Single Residence
    • Special conditions: Standard

    Construction

    Type & style
    • Home type: SingleFamily
    • Architectural style: Colonial
    • Property subtype: Single Family Residence, Residential
    Materials
    • Vinyl Siding
    • Foundation: Permanent
    • Roof: Shingle,Asphalt
    Condition
    • New construction: Yes
    • Year built: 2025
    Details
    • Builder model: IVY

    Utilities & green energy

    • Sewer: Public Sewer
    • Water: Public

    Community & HOA

    Community
    • Security: Smoke Detector(s), Carbon Monoxide Detector(s)
    • Subdivision: Hunter Court
    HOA
    • Has HOA: Yes
    • Amenities included: None
    • Services included: Other
    • HOA fee: $300 annually
    Location
    • Region: Ballston Spa

    Financial & listing details

    • Price per square foot: $305/sqft
    • Date on market: 2/25/2025

    Price history

    DateEventPrice
    1/27/2026Sold$627,429-1.4%$305/sqft
    Source: Global MLS #202512472 Report a problem
    3/7/2025Pending sale$636,195$309/sqft
    Source: Global MLS #202512472 Report a problem
    2/25/2025Listed for sale$636,195$309/sqft
    Source: Global MLS #202512472 Report a problem

    Public tax history

    Tax history is unavailable.

    Neighborhood: 12020

    Nearby schools

    GreatSchools rating
    Schools provided by the listing agent
    • High: Ballston Spa

    Source: Global MLS. This data may not be complete. We recommend contacting the local school district to confirm school assignments for this home.

    Sell for more on Zillow
    Get a Zillow Showcase℠ listing at no additional cost and you could sell for .
    $644,400
    2% more
    +$12,888
    With Zillow Showcase(estimated)
    $657,288