Skip main navigation
Closed
  • Listing Provided by: RE/MAX Alliance
    Bought with: KRS Realty, LLC
    $276,000

    2 Huntington Ct, Collinsville, IL 62234

    2beds
    2,707sqft
    Single Family Residence
    Built in 1999
    0.77 Acres Lot
    $328,200 Zestimate®
    $102/sqft
    $2,484 Estimated rent

    Home value

    $328,200

    $309,000 - $351,000

    $2,484/mo

    Zestimate® history
    Loading
    Loading...

    Owner options

    List your home for rent

    $2,484/mo

    Rent Zestimate®

    Find your next renter with Zillow Rental Manager. Plus, with online applications, you can quickly screen prospective tenants – for free.

    Learn more

    $2,484/mo

    Rent Zestimate®

    Refinance and save

    $1,922/mo

    Est. payment

    Refinancing to a lower rate could help reduce your monthly payments and save thousands over the life of the loan.

    See today's rates

    $1,922/mo

    Est. payment

    Explore your selling options

    Work with a Zillow partner agent

    Leverage their expertise and Zillow's premium Showcase listings to get your home seen by more buyers.

    Get started

    List with your own agent

    Get your home in front of millions of buyers by listing it on Zillow.

    Learn how to do it

    Sell it yourself

    Take full control of how buyers see your home on Zillow by listing For Sale by Owner (FSBO).

    List your home

    What's special

    See thru fireplaceMain bedroom suiteSpacious family roomDeck off sunroomBay windowUtility roomNatural light
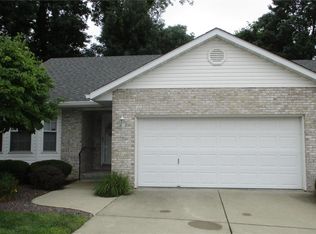
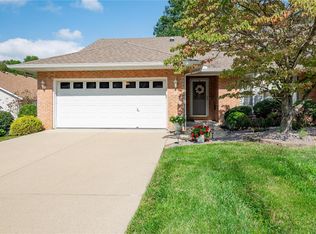
    OPEN HOUSE CANCELLED FOR SATURDAY! Beautiful villa in "The Villas of Knightsbridge" boasts a maintenance free lifestyle! This home is in immaculate condition & move in ready! Step inside this condo to discover a large living room with vaulted ceiling that opens to sunroom-see thru fireplace separates the two rooms. Beautiful hardwood floors. Relax in the sunroom and bask in all the natural light! Deck off sunroom and breakfast room! The main bedroom suite features bay window, walk in closet and 3/4 bath ensuite. Convenient main floor laundry room with cabinets and large closet. Second main floor bedroom boasts a jack and jill bath and second walk in closet! Kitchen opens to breakfast room. Lower level is finished with a large family room, 3rd bedroom/bonus room (no egress), full bath, huge walk-in closet, utility room with second washer/dryer hookup and utility sink. Tons of unfinished storage space with wood shelves! Central Vac /Water Softening System. Furnace replaced in 2023. Additional Rooms: Sun Room

    Zillow last checked:

    Listing updated:

    Listing Provided by:

    Sandi L Lewis 618-304-4800,

    RE/MAX Alliance

    Bought with:

    Jason M Thorpe, 475156467

    KRS Realty, LLC

    Source: MARIS,MLS#: 24077194MLS LogoOriginating MLS: Southwestern Illinois Board of REALTORS

    Facts & features

    Interior

    Bedrooms & bathrooms
    • Bedrooms: 2
    • Bathrooms: 3
    • Full bathrooms: 3
    • Main level bathrooms: 2
    • Main level bedrooms: 2
    Primary bedroom
    • Features: Floor Covering: Carpeting
    • Level: Main
    • Area: 221
    • Dimensions: 13x17
    Bedroom
    • Features: Floor Covering: Carpeting
    • Level: Main
    • Area: 169
    • Dimensions: 13x13
    Bedroom
    • Features: Floor Covering: Carpeting
    • Level: Lower
    • Area: 144
    • Dimensions: 12x12
    Primary bathroom
    • Features: Floor Covering: Ceramic Tile
    • Level: Main
    • Area: 64
    • Dimensions: 8x8
    Bathroom
    • Features: Floor Covering: Ceramic Tile
    • Level: Main
    • Area: 40
    • Dimensions: 5x8
    Bathroom
    • Features: Floor Covering: Ceramic Tile
    • Level: Lower
    • Area: 40
    • Dimensions: 8x5
    Breakfast room
    • Features: Floor Covering: Ceramic Tile
    • Level: Main
    • Area: 108
    • Dimensions: 12x9
    Dining room
    • Features: Floor Covering: Wood
    • Level: Main
    • Area: 160
    • Dimensions: 10x16
    Family room
    • Features: Floor Covering: Carpeting
    • Level: Lower
    • Area: 338
    • Dimensions: 13x26
    Kitchen
    • Features: Floor Covering: Ceramic Tile
    • Level: Main
    • Area: 99
    • Dimensions: 9x11
    Laundry
    • Features: Floor Covering: Ceramic Tile
    • Level: Main
    • Area: 49
    • Dimensions: 7x7
    Living room
    • Features: Floor Covering: Wood
    • Level: Main
    • Area: 208
    • Dimensions: 16x13
    Other
    • Features: Floor Covering: Vinyl
    • Level: Lower
    • Area: 96
    • Dimensions: 8x12
    Storage
    • Features: Floor Covering: Concrete
    • Level: Lower
    Sunroom
    • Features: Floor Covering: Wood
    • Level: Main
    • Area: 180
    • Dimensions: 12x15
    Heating
    • Forced Air, Natural Gas
    Cooling
    • Central Air, Electric
    Appliances
    • Included: Dishwasher, Disposal, Microwave, Electric Range, Electric Oven, Refrigerator, Gas Water Heater, Water Softener Rented
    • Laundry: Main Level
    Features
    • Entrance Foyer, Dining/Living Room Combo, Open Floorplan, Vaulted Ceiling(s), Walk-In Closet(s)
    • Basement: Partially Finished,Storage Space
    • Number of fireplaces: 1
    • Fireplace features: Recreation Room, Living Room, Other
    Interior area
    • Total structure area: 2,707
    • Total interior livable area: 2,707 sqft
    • Finished area above ground: 1,671
    • Finished area below ground: 1,036

    Property

    Parking
    • Total spaces: 2
    • Parking features: Attached, Garage
    • Attached garage spaces: 2
    Features
    • Levels: One
    • Patio & porch: Deck, Covered
    Lot
    • Size: 0.77 Acres
    • Features: Corner Lot, Sprinklers In Front, Sprinklers In Rear
    Details
    • Parcel number: 132212208201023.30C
    • Special conditions: Standard

    Construction

    Type & style
    • Home type: SingleFamily
    • Property subtype: Single Family Residence
    Materials
    • Brick, Vinyl Siding
    Condition
    • Year built: 1999

    Utilities & green energy

    • Sewer: Public Sewer
    • Water: Public
    • Utilities for property: Natural Gas Available

    Community & neighborhood

    Location
    • Region: Collinsville
    • Subdivision: Knightsbridge Vls Condos Ph 08

    Other

    Other facts
    • Listing terms: Cash,Conventional
    • Ownership: Private
    • Road surface type: Concrete

    Price history

    DateEventPrice
    2/13/2025Sold$276,000+0.4%$102/sqft
    Source: MARIS #24077194 Report a problem
    1/17/2025Pending sale$275,000$102/sqft
    Source: MARIS #24077194 Report a problem
    1/13/2025Listed for sale$275,000$102/sqft
    Source: MARIS #24077194 Report a problem
    1/5/2025Contingent$275,000$102/sqft
    Source: MARIS #24077194 Report a problem
    1/2/2025Listed for sale$275,000+34.5%$102/sqft
    Source: MARIS #24077194 Report a problem
    3/7/2016Sold$204,500-2.6%$76/sqft
    Source: MARIS #16013355 Report a problem
    10/27/2015Listing removed$210,000$78/sqft
    Source: RE/MAX ALLIANCE #4412939 Report a problem
    9/22/2015Pending sale$210,000$78/sqft
    Source: RE/MAX ALLIANCE #4412939 Report a problem
    9/4/2015Listed for sale$210,000-14.3%$78/sqft
    Source: RE/MAX ALLIANCE #4412939 Report a problem
    3/15/2006Sold$245,000$91/sqft
    Source: Public Record Report a problem

    Public tax history

    YearProperty taxesTax assessment
    2024-- $92,650 +8%
    2023-- $85,760 +8.1%
    2022-- $79,310 +6.4%
    2021-- $74,510 +6.9%
    2020-- $69,700 +3.6%
    2019$3,962 $67,310 +5.6%
    2018-- $63,770
    2017$3,837 -2.6%$63,770 +0.6%
    2016$3,940 $63,420 -0.3%
    2015$3,940 $63,640
    2014$3,940 $63,640
    2013$3,940 $63,640
    2012-- $63,640
    2011-- $63,640 -11.6%
    2010-- $71,990 +5.8%
    2009-- $68,060 -17.8%
    2007-- $82,750 +5.4%
    2005-- $78,540 +11%
    2004$4,819 +6.3%$70,770 +5.9%
    2003$4,533 +3.9%$66,840 +6.3%
    2002$4,363 $62,870 +5.6%
    2001-- $59,510 +14.9%
    2000-- $51,810

    Find assessor info on the county website

    Neighborhood: 62234

    Nearby schools

    GreatSchools rating
    Schools provided by the listing agent
    • Elementary: Collinsville Dist 10
    • Middle: Collinsville Dist 10
    • High: Collinsville

    Source: MARIS. This data may not be complete. We recommend contacting the local school district to confirm school assignments for this home.

    Get a cash offer in 3 minutes
    Find out how much your home could sell for in as little as 3 minutes with a no-obligation cash offer.
    Estimated market value
    $328,200
    Get a cash offer in 3 minutes
    Find out how much your home could sell for in as little as 3 minutes with a no-obligation cash offer.
    Estimated market value
    $328,200