Skip main navigation
Closed
  • Listed by: RE/MAX Preferred • Judy A Doyle • Contact: 618-973-1719
    Bought with: Keller Williams Pinnacle
    $320,900

    4 Huntington Ct, Collinsville, IL 62234

    3beds
    2,671sqft
    Single Family Residence
    Built in 1999
    -- sqft lot
    $320,900 Zestimate®
    $120/sqft
    $2,465 Estimated rent

    Home value

    $320,900

    $302,000 - $340,000

    $2,465/mo

    Zestimate® history
    Loading
    Loading...

    Owner options

    List your home for rent

    $2,465/mo

    Rent Zestimate®

    Find your next renter with Zillow Rental Manager. Plus, with online applications, you can quickly screen prospective tenants – for free.

    Learn more

    $2,465/mo

    Rent Zestimate®

    Refinance and save

    $2,801/mo

    Est. payment

    Refinancing to a lower rate could help reduce your monthly payments and save thousands over the life of the loan.

    See today's rates

    $2,801/mo

    Est. payment

    Explore your selling options

    Work with a Zillow partner agent

    Leverage their expertise and Zillow's premium Showcase listings to get your home seen by more buyers.

    Get started

    List with your own agent

    Get your home in front of millions of buyers by listing it on Zillow.

    Learn how to do it

    Sell it yourself

    Take full control of how buyers see your home on Zillow by listing For Sale by Owner (FSBO).

    List your home

    What's special

    Double vanityLinen closetDogwood treesVaulted ceilingExterior insuranceOpen floor planGrass cutting

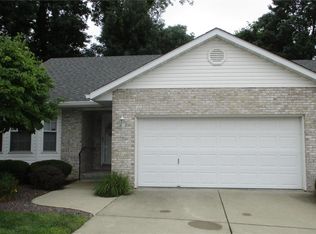
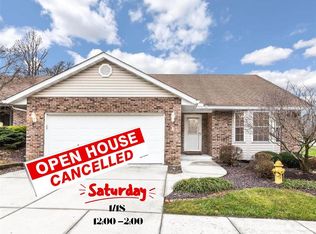
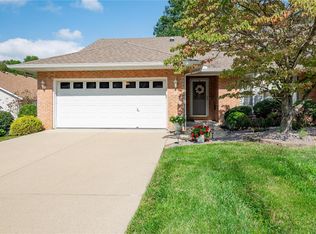
    Ready for care free living? Check out this one owner villa located in the sought after "Villas at Knightsbridge" Subdivision. We know you are going to love this 3-bedroom, 3-bathroom villa that boasts an open floor plan plus sunroom. A comfortable & inviting space for that morning coffee. Vaulted ceiling in living/dining room w/Gas Fireplace. The additional "L" shaped family room, bedroom & full bath on the lower level provides plenty of living space for family or guests. The abundance of storage on the main & lower level is always a plus, making it easy to keep the spaces organized & clutter-free. Main Level Laundry w/double closet. Walk In Closets in two bedrooms. Primary Suite features a large, seated shower, double vanity & linen closet. Basement HOA Fee Includes: exterior insurance, grass cutting, trimming of bushes and dogwood trees in front of buildings, snow removal and outside maintenance of the buildings. Leaves are picked up and mulched. Additional Rooms: Sun Room

    This property is off market, which means it's not currently listed for sale or rent on Zillow. This may be different from what's available on other websites or public sources.

    Zillow last checked:

    Listing updated:

    Listed by:

    Judy A Doyle 618-973-1719,

    RE/MAX Preferred

    Bought with:

    Christina Johnson, 471.022417

    Keller Williams Pinnacle

    Source: MARIS,MLS#: 23024299MLS LogoOriginating MLS: Southwestern Illinois Board of REALTORS

    Facts & features

    Interior

    Bedrooms & bathrooms
    • Bedrooms: 3
    • Bathrooms: 3
    • Full bathrooms: 3
    • Main level bathrooms: 2
    • Main level bedrooms: 2
    Primary bedroom
    • Features: Floor Covering: Carpeting
    • Level: Main
    • Area: 221
    • Dimensions: 13x17
    Bedroom
    • Features: Floor Covering: Carpeting
    • Level: Main
    • Area: 143
    • Dimensions: 13x11
    Bedroom
    • Features: Floor Covering: Vinyl
    • Level: Lower
    • Area: 144
    • Dimensions: 12x12
    Primary bathroom
    • Features: Floor Covering: Vinyl
    • Level: Main
    • Area: 45
    • Dimensions: 9x5
    Bathroom
    • Features: Floor Covering: Vinyl
    • Level: Main
    • Area: 40
    • Dimensions: 8x5
    Bathroom
    • Features: Floor Covering: Vinyl
    • Level: Lower
    • Area: 45
    • Dimensions: 5x9
    Dining room
    • Features: Floor Covering: Vinyl
    • Level: Main
    • Area: 81
    • Dimensions: 9x9
    Family room
    • Features: Floor Covering: Carpeting
    • Level: Lower
    • Area: 728
    • Dimensions: 26x28
    Kitchen
    • Features: Floor Covering: Vinyl
    • Level: Main
    • Area: 117
    • Dimensions: 9x13
    Laundry
    • Features: Floor Covering: Vinyl
    • Level: Main
    • Area: 49
    • Dimensions: 7x7
    Living room
    • Features: Floor Covering: Carpeting
    • Level: Main
    • Area: 400
    • Dimensions: 16x25
    Storage
    • Features: Floor Covering: Concrete
    • Level: Lower
    • Area: 361
    • Dimensions: 19x19
    Sunroom
    • Features: Floor Covering: Carpeting
    • Level: Main
    • Area: 180
    • Dimensions: 15x12
    Heating
    • Forced Air, Natural Gas
    Cooling
    • Central Air, Electric
    Appliances
    • Included: Dishwasher, Microwave, Electric Range, Electric Oven, Refrigerator, Gas Water Heater
    Features
    • Double Vanity, Shower, Breakfast Room, Pantry, Dining/Living Room Combo, Cathedral Ceiling(s), Vaulted Ceiling(s), Walk-In Closet(s)
    • Flooring: Carpet
    • Windows: Bay Window(s), Window Treatments
    • Basement: Full,Partially Finished
    • Number of fireplaces: 1
    • Fireplace features: Living Room
    Interior area
    • Total structure area: 2,671
    • Total interior livable area: 2,671 sqft
    • Finished area above ground: 1,671
    • Finished area below ground: 1,000

    Property

    Parking
    • Total spaces: 2
    • Parking features: Attached, Garage, Garage Door Opener
    • Attached garage spaces: 2
    Features
    • Levels: One
    Lot
    • Features: Cul-De-Sac
    Details
    • Parcel number: 132212208201023.29c
    • Special conditions: Standard

    Construction

    Type & style
    • Home type: SingleFamily
    • Architectural style: Traditional
    • Property subtype: Single Family Residence
    Condition
    • Year built: 1999

    Utilities & green energy

    • Sewer: Public Sewer
    • Water: Public
    • Utilities for property: Natural Gas Available, Underground Utilities

    Community & HOA

    Community
    • Subdivision: Knightsbridge
    HOA
    • HOA fee: $570 quarterly
    Location
    • Region: Collinsville

    Financial & listing details

    • Price per square foot: $120/sqft
    • Tax assessed value: $286,950
    • Annual tax amount: $4,686
    • Date on market: 5/11/2023
    • Cumulative days on market: 57 days
    • Listing terms: Cash,Conventional,FHA,VA Loan
    • Ownership: Private
    • Road surface type: Concrete

    Price history

    DateEventPrice
    7/7/2023Sold$255,000+2%$95/sqft
    Source: MARIS #23024299 Report a problem
    5/15/2023Contingent$250,000$94/sqft
    Source: MARIS #23024299 Report a problem
    5/11/2023Listed for sale$250,000$94/sqft
    Source: MARIS #23024299 Report a problem

    Public tax history

    YearProperty taxesTax assessment
    2024-- $95,650 +8%
    2023-- $88,530 +8.1%
    2022-- $81,870 +6.4%
    2021-- $76,920 +6.6%
    2020-- $72,140 +3.5%
    2019$3,584 $69,670 +5.6%
    2018-- $66,000
    2017$4,000 +4.9%$66,000 +1%
    2016$3,813 $65,350 +2.7%
    2015$3,813 $63,650
    2014$3,813 $63,650
    2013$3,813 $63,650
    2012-- $63,650
    2011-- $63,650 -14.2%
    2010-- $74,150 +5.8%
    2009-- $70,100 -8.6%
    2007-- $76,690 +5.4%
    2005-- $72,780 +11%
    2004$4,043 +0.1%$65,580 +5.9%
    2003$4,039 +4.2%$61,940 +6.3%
    2002$3,877 $58,260 +5.6%
    2001-- $55,150 +6.4%
    2000-- $51,810
    Find assessor info on the county website

    Neighborhood: 62234

    Nearby schools

    GreatSchools rating
    Schools provided by the listing agent
    • Elementary: Collinsville Dist 10
    • Middle: Collinsville Dist 10
    • High: Collinsville

    Source: MARIS. This data may not be complete. We recommend contacting the local school district to confirm school assignments for this home.

    Get a cash offer in 3 minutes
    Find out how much your home could sell for in as little as 3 minutes with a no-obligation cash offer.
    Estimated market value
    $320,900
    Get a cash offer in 3 minutes
    Find out how much your home could sell for in as little as 3 minutes with a no-obligation cash offer.
    Estimated market value
    $320,900