Skip main navigation
Closed
  • $824,500

    2 Indigo Way, Gansevoort, NY 12831

    4beds
    2,443sqft
    Single Family Residence, Residential
    Built in 2025
    0.34 Acres Lot
    $851,300 Zestimate®
    $337/sqft
    $3,591 Estimated rent

    Home value

    $851,300

    $783,000 - $919,000

    $3,591/mo

    Zestimate® history
    Loading
    Loading...

    Owner options

    List your home for rent

    $3,591/mo

    Rent Zestimate®

    Find your next renter with Zillow Rental Manager. Plus, with online applications, you can quickly screen prospective tenants – for free.

    Learn more

    $3,591/mo

    Rent Zestimate®

    Refinance and save

    $5,303/mo

    Est. payment

    Refinancing to a lower rate could help reduce your monthly payments and save thousands over the life of the loan.

    See today's rates

    $5,303/mo

    Est. payment

    Explore your selling options

    Work with a Zillow partner agent

    Leverage their expertise and Zillow's premium Showcase listings to get your home seen by more buyers.

    Get started

    List with your own agent

    Get your home in front of millions of buyers by listing it on Zillow.

    Learn how to do it

    Sell it yourself

    Take full control of how buyers see your home on Zillow by listing For Sale by Owner (FSBO).

    List your home

    What's special

    Home officeOpen-concept homeWalk-in closetTiled ensuite bathCustom california closet pantryMicro shaker cabinetsMudroom with built-ins
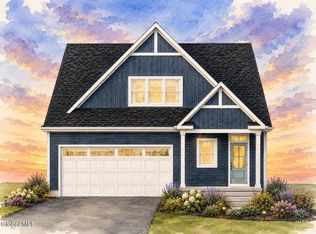
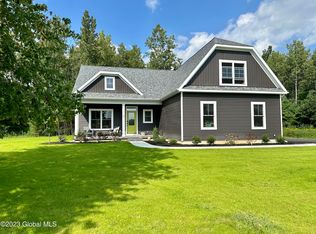
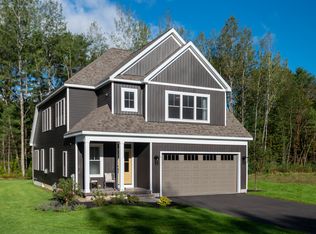
    New construction by award-winning Kodiak Construction featuring 4 bedrooms & 2.5 baths. This open-concept home is perfect for entertaining & everyday living, w/ engineered hardwood floors & a gas fireplace with tile surround. The modern kitchen includes micro shaker cabinets, quartz counters, 8'x4' island, and a custom California Closet pantry. Off the family room, enjoy a stamped concrete covered porch & patio. Upstairs, the primary suite offers a tray ceiling, walk-in closet & tiled ensuite bath. Three more bedrooms provide flexibility for family, guest or craft rooms. Complete with a first-floor home office, mudroom with built-ins, and custom closets throughout. Just 10 minutes to downtown Saratoga Springs & 1 mile from Graphite Range Community Forest. Agent related to builder

    Zillow last checked:

    Listing updated:

    Listed by:

    Jeana Labas 208-360-1175,

    Roohan Realty

    Bought with:

    John P Digesualdo, 10301209600

    Howard Hanna Capital Inc

    Source: Global MLS,MLS#: 202521779MLS Logo

    Facts & features

    Interior

    Bedrooms & bathrooms
    • Bedrooms: 4
    • Bathrooms: 3
    • Full bathrooms: 2
    • 1/2 bathrooms: 1
    Primary bedroom
    • Level: Second
    Bedroom
    • Level: Second
    Bedroom
    • Level: Second
    Bedroom
    • Level: Second
    Dining room
    • Level: First
    Family room
    • Level: First
    Foyer
    • Level: First
    Kitchen
    • Level: First
    Laundry
    • Level: Second
    Mud room
    • Level: First
    Office
    • Level: First
    Heating
    • Forced Air, Humidity Control, Natural Gas
    Cooling
    • Central Air
    Appliances
    • Included: Dishwasher, Gas Oven, Gas Water Heater, Humidifier, Microwave, Range, Range Hood, Refrigerator
    • Laundry: Electric Dryer Hookup, Laundry Room, Upper Level, Washer Hookup
    Features
    • Tray Ceiling(s), Walk-In Closet(s), Built-in Features, Ceramic Tile Bath, Eat-in Kitchen, Kitchen Island
    • Flooring: Tile, Vinyl, Carpet, Ceramic Tile, Hardwood
    • Doors: Sliding Doors
    • Windows: Screens, Window Treatments, Curtain Rods, Egress Window
    • Basement: Full,Interior Entry,Unfinished
    • Number of fireplaces: 1
    • Fireplace features: Family Room, Gas
    Interior area
    • Total structure area: 2,443
    • Total interior livable area: 2,443 sqft
    • Finished area above ground: 2,443
    • Finished area below ground: 0

    Property

    Parking
    • Total spaces: 2
    • Parking features: Off Street, Paved, Attached, Driveway, Garage Door Opener
    • Garage spaces: 2
    • Has uncovered spaces: Yes
    Features
    • Patio & porch: Rear Porch, Covered, Front Porch, Patio, Porch
    Lot
    • Size: 0.34 Acres
    • Features: Level, Road Frontage, Sprinklers In Front, Sprinklers In Rear, Cleared, Landscaped
    Details
    • Parcel number: 127.1447
    • Zoning description: Single Residence
    • Special conditions: Standard
    • Other equipment: Irrigation Equipment

    Construction

    Type & style
    • Home type: SingleFamily
    • Architectural style: Custom,Other
    • Property subtype: Single Family Residence, Residential
    Materials
    • Vinyl Siding
    • Foundation: Permanent
    • Roof: Asphalt
    Condition
    • New construction: Yes
    • Year built: 2025
    Details
    • Builder model: Myrtle

    Utilities & green energy

    • Electric: Underground, Circuit Breakers
    • Sewer: Public Sewer
    • Water: Public
    • Utilities for property: Cable Available, Underground Utilities

    Community & neighborhood

    Security
    • Security features: Smoke Detector(s), Carbon Monoxide Detector(s)
    Location
    • Region: Wilton
    • Subdivision: Mulberry Estates

    Price history

    DateEventPrice
    10/29/2025Sold$824,500$337/sqft
    Source: Global MLS #202521779 Report a problem
    8/5/2025Pending sale$824,500$337/sqft
    Source: Global MLS #202521779 Report a problem
    7/16/2025Listed for sale$824,500$337/sqft
    Source: Global MLS #202521779 Report a problem

    Public tax history

    Tax history is unavailable.

    Neighborhood: 12831

    Nearby schools

    GreatSchools rating
    Schools provided by the listing agent
    • High: Saratoga Springs

    Source: Global MLS. This data may not be complete. We recommend contacting the local school district to confirm school assignments for this home.

    Sell for more on Zillow
    Get a Zillow Showcase℠ listing at no additional cost and you could sell for .
    $851,300
    2% more
    +$17,026
    With Zillow Showcase(estimated)
    $868,326