Welcome to 2 Isabella Drive in desirable Londonderry! This well-maintained Colonial perched at the top of 1.26-acre lot and offers 3 bedrooms, 2.5 bathrooms, and approximately 1,800 square feet of living space above grade, plus a partially finished basement and large storage room. The home features a spacious layout, deck overlooking the backyard, storage shed, and backup generator. Conveniently located near schools, shopping, restaurants, and major commuter routes while offering the privacy of a quiet residential neighborhood. Don't miss this opportunity to own a wonderful home in one of Londonderry's most sought-after neighborhoods.
Active under contract
Listed by: Source Real Estate • James Pappas
$699,000
2 Isabella Drive, Londonderry, NH 03053
3beds
2,102sqft
Single Family Residence
Built in 1991
1.26 Acres Lot
$682,900 Zestimate®
$333/sqft
$-- HOA
What's special
Large storage roomWell-maintained colonialDeck overlooking the backyardStorage shedSpacious layoutPartially finished basement
- 4 days |
- 1,108 |
- 30 |
Zillow last checked:
Listing updated:
Listed by:
James Pappas,
Source Real Estate 603-867-4104
Source: PrimeMLS,MLS#: 5099225
Facts & features
Interior
Bedrooms & bathrooms
- Bedrooms: 3
- Bathrooms: 3
- Full bathrooms: 2
- 1/2 bathrooms: 1
Heating
- Propane, Baseboard, Hot Water
Cooling
- None
Appliances
- Included: Dishwasher, Dryer, Microwave, Electric Range, Refrigerator, Washer, Water Heater
Features
- Ceiling Fan(s), Dining Area
- Flooring: Carpet, Vinyl
- Basement: Partially Finished,Interior Entry
Interior area
- Total structure area: 2,404
- Total interior livable area: 2,102 sqft
- Finished area above ground: 1,800
- Finished area below ground: 302
Property
Parking
- Parking features: Paved, Off Site, On Site, Parking Spaces 5 - 10
Features
- Levels: Two
- Stories: 2
- Exterior features: Deck, Shed
- Frontage length: Road frontage: 150
Lot
- Size: 1.26 Acres
- Features: Landscaped, Level, Wooded
Details
- Parcel number: LONDM009L0522
- Zoning description: AR-1
- Other equipment: Standby Generator
Construction
Type & style
- Home type: SingleFamily
- Architectural style: Colonial
- Property subtype: Single Family Residence
Materials
- Wood Frame, Wood Siding
- Foundation: Concrete
- Roof: Asphalt Shingle
Condition
- New construction: No
- Year built: 1991
Utilities & green energy
- Electric: 200+ Amp Service, Circuit Breakers
- Sewer: Private Sewer
- Utilities for property: Cable Available, Phone Available
Community & HOA
Location
- Region: Londonderry
Financial & listing details
- Price per square foot: $333/sqft
- Tax assessed value: $596,800
- Annual tax amount: $8,630
- Date on market: 7/10/2026
Estimated market value
$682,900
$649,000 - $717,000
$3,988/mo
Price history
| Date | Event | Price |
|---|---|---|
| 7/10/2026 | Listed for sale | $699,000$333/sqft |
Source:  PrimeMLS #5099225 Report a problem PrimeMLS #5099225 Report a problem | ||
Public tax history
| Year | Property taxes | Tax assessment |
|---|---|---|
| 2024 | $8,230 +3.1% | $509,900 |
| 2023 | $7,980 +8.3% | $509,900 +27.9% |
| 2022 | $7,370 +1% | $398,800 +9.9% |
| 2020 | $7,296 +3.7% | $362,800 |
| 2019 | $7,035 +11.4% | $362,800 +25.2% |
| 2018 | $6,315 +0.9% | $289,700 |
| 2017 | $6,260 +0.5% | $289,700 |
| 2016 | $6,229 +2.3% | $289,700 |
| 2015 | $6,089 -0.3% | $289,700 |
| 2014 | $6,110 | $289,700 |
Find assessor info on the county website
Monthly payment
Est. payment
Payment breakdown
Explore the cost of this home by adjusting the details. Changes won't be saved.Climate risks
Neighborhood: 03053
Nearby schools
GreatSchools rating
- NAMoose Hill SchoolGrades: PK-KDistance: 0.4 mi
- 5/10Londonderry Middle SchoolGrades: 6-8Distance: 0.7 mi
- 8/10Londonderry Senior High SchoolGrades: 9-12Distance: 0.6 mi
Schools provided by the listing agent
- Elementary: Matthew Thornton Elem
- Middle: Londonderry Middle School
- High: Londonderry Senior HS
- District: Londonderry School District
Source: PrimeMLS. This data may not be complete. We recommend contacting the local school district to confirm school assignments for this home.
- $825,0003 bd3 ba3.2k sqft4 Isabella Dr, Londonderry, NH 03053Sold

- $701,9004 bd2 ba2.3k sqft36 Holton Cir, Londonderry, NH 03053Off Market
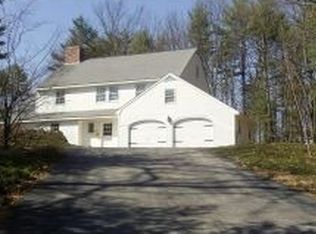
- $758,8004 bd4 ba2.9k sqft34 Holton Cir, Londonderry, NH 03053Off Market
- $920,0004 bd3 ba4k sqft6 Isabella Dr, Londonderry, NH 03053Sold

- $800,0004 bd3 ba3.3k sqft32 Holton Cir, Londonderry, NH 03053Sold
- $875,6004 bd2 ba2.9k sqft8 Isabella Dr, Londonderry, NH 03053Off Market
- $758,3003 bd3 ba2.1k sqft1 Isabella Dr, Londonderry, NH 03053Off Market
- $760,0004 bd3 ba2.4k sqft9 Isabella Dr, Londonderry, NH 03053Sold
A local agent can set up tours, give advice and negotiate with sellers.
Similar homes
- $699,9005 bd2 ba3k sqft22 Holton Circle, Londonderry, NH 03053Active
 MLS ID #5098104, Cheryl Zarella. PrimeMLS
 - $749,9005 bd3 ba2.8k sqft9 Kelley Road, Londonderry, NH 03053Active
 MLS ID #5098630, Alanna Brush. PrimeMLS
 - $729,9003 bd2 ba1.7k sqft144 Old Derry Road, Londonderry, NH 03053Active
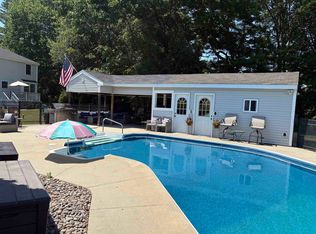 MLS ID #5096676, Steve J Blier. PrimeMLS
 - $599,9004 bd3 ba2k sqft41 Lund Drive, Hudson, NH 03051Active
 MLS ID #5099151, Mollie S Bazdanes. PrimeMLS
 - $730,0004 bd3 ba2.7k sqft22 Beechwood Road, Hudson, NH 03051ActiveMLS ID #5098355, Lisa K Crowley. PrimeMLS
- $--3 bd2 ba2.6k sqft57 Myrtle St, Methuen, MA 01844AuctionAuction.com 2
- $699,9003 bd2 ba2.5k sqft119 Haverhill Road, Windham, NH 03087ActiveMLS ID #5094288, Elias Gerjes. PrimeMLS
- $624,9004 bd2 ba2.2k sqft49 Patten Road, Bedford, NH 03110ActiveMLS ID #5099006, Erica Trombetto. PrimeMLS
- $699,9004 bd3 ba3k sqft43 Camelot Drive, Bedford, NH 03110ActiveMLS ID #5096035, Roger Howe. PrimeMLS
- $489,9003 bd1 ba1.6k sqft8 Rocky Hill Road, Litchfield, NH 03052ActiveMLS ID #5098733, Kyle Kopaczynski. PrimeMLS
- $599,9993 bd3 ba1.8k sqft55 Thorton West Road, Merrimack, NH 03054ActiveMLS ID #5095056, Chris Norwood. PrimeMLS
- $739,9004 bd3 ba2.8k sqft22 Erik Street, Merrimack, NH 03054ActiveMLS ID #5096617, Taylor Aselin. PrimeMLS
- $629,9003 bd3 ba1.7k sqft1 Whitneys Grove, Derry, NH 03038ActiveMLS ID #5095270, Brian Chirichiello. PrimeMLS
- $579,9003 bd2 ba1.9k sqft1 Greentrees Drive, Hudson, NH 03051ActiveMLS ID #5098224, Jeremy White. PrimeMLS
- $595,0004 bd2 ba2.4k sqft2 Marblehead Road, Windham, NH 03087ActiveMLS ID #5098749, Peter Trautman. PrimeMLS
- $643,0003 bd2 ba1.8k sqft81 Clark Ave, Dracut, MA 01826For SaleMLS ID #73547905, Eugene Clark, C&M Signature Property Group. MLS PIN
- $525,0003 bd2 ba1.9k sqft26 PHEASANT Lane, Manchester, NH 03109ActiveMLS ID #5098140, Bonnie Guevin. PrimeMLS
- $779,9003 bd3 ba2.4k sqft7 Brandy Rock Road #055-04, Derry, NH 03038ActiveMLS ID #5096331, David Hughes. PrimeMLS
- $689,9004 bd3 ba2.3k sqft49 Birkdale Road, Bedford, NH 03110ActiveMLS ID #5082895, Jeremy Duhamel. PrimeMLS
- $780,0004 bd3 ba2.3k sqft4 Jennifer Dr, Pelham, NH 03076For SaleMLS ID #73543732, Sara Jordan, Berkshire Hathaway HomeServices Verani Realty Salem. MLS PIN
