Skip main navigation
Closed
  • Listed by: Keller Williams Realty Metro-Londonderry • Marge Badois
    Bought with: William Raveis R.E. & Home Services
    $920,000

    6 Isabella Drive, Londonderry, NH 03053

    4beds
    4,044sqft
    Single Family Residence
    Built in 1991
    1.26 Acres Lot
    $1,017,000 Zestimate®
    $227/sqft
    $6,056 Estimated rent

    Home value

    $1,017,000

    $956,000 - $1.09M

    $6,056/mo

    Zestimate® history
    Loading
    Loading...

    Owner options

    List your home for rent

    $6,056/mo

    Rent Zestimate®

    Find your next renter with Zillow Rental Manager. Plus, with online applications, you can quickly screen prospective tenants – for free.

    Learn more

    $6,056/mo

    Rent Zestimate®

    Refinance and save

    $4,947/mo

    Est. payment

    Refinancing to a lower rate could help reduce your monthly payments and save thousands over the life of the loan.

    See today's rates

    $4,947/mo

    Est. payment

    Explore your selling options

    Work with a Zillow partner agent

    Leverage their expertise and Zillow's premium Showcase listings to get your home seen by more buyers.

    Get started

    List with your own agent

    Get your home in front of millions of buyers by listing it on Zillow.

    Learn how to do it

    Sell it yourself

    Take full control of how buyers see your home on Zillow by listing For Sale by Owner (FSBO).

    List your home

    What's special

    Enormous primary suiteTile floorHome office optionsLow maintenance natural landscapingGrand entryNatural lightExpansive office
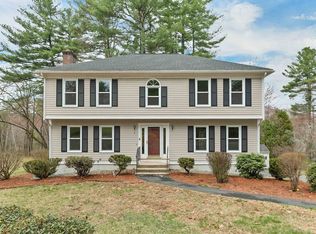
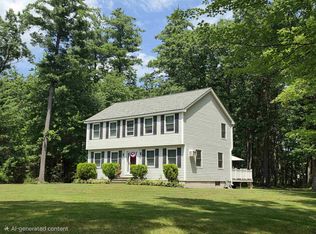
    OPEN HOUSE Friday 10/11 5pm to 7pm. Imagine no heating, cooling or electric expenses! This house is nearly NET ZERO w/ EASY TO MAINTAIN - OWNED SOLAR & GEOTHERMAL heat and cooling. This stately home presides over a tranquil cul de sac neighborhood of similar homes. 3 levels of SPACIOUS LIVING AREA provide plenty of room & a variety of possibilities. Several home office options. Grand entry leads to a spacious kitchen w/NEW GRANITE counters and island. French doors open to sunroom w/ built ins, & then out to the deck. Lrg family room w/fireplace. Dining room, living room & half bath complete the 1st floor. POTENTIAL FIRST FLOOR SUITE. ENORMOUS PRIMARY SUITE includes 4 large closets, & roomy bath w/double vanity, tile floor & luxurious marble finish walk-in shower all enhanced by natural light. 2 more good-sized bedrooms share the 2nd floor, w/ a FULL BATH w/LAUNDRY. The 3rd floor has been finished into an AMAZING TEEN SUITE or EXPANSIVE OFFICE w/ 3 work, gaming or craft stations. Eco-friendly PERVIUOS PAVER driveway & low maintenance, natural landscaping minimize your environmental impact. Extensive electrical upgrades. Public water w/ separate well for irrigation & Geo system. Lovely shed ready for storage or a deluxe she-shed or playhouse. Convenient location with easy access to commuter routes as well as airport. Walking distance to schools, library, municipal offices & town. QUICK CLOSE POSSIBLE

    Zillow last checked:

    Listing updated:

    Listed by:

    Marge Badois,

    Keller Williams Realty Metro-Londonderry 603-232-8282

    Bought with:

    Joseph J Ippolito

    William Raveis R.E. & Home Services

    Source: PrimeMLS,MLS#: 5000392MLS Logo

    Facts & features

    Interior

    Bedrooms & bathrooms
    • Bedrooms: 4
    • Bathrooms: 3
    • Full bathrooms: 1
    • 3/4 bathrooms: 2
    Heating
    • Geothermal, Hot Air
    Cooling
    • Central Air
    Appliances
    • Included: Dishwasher, Dryer, Range Hood, Freezer, Microwave, Electric Range, Refrigerator, Trash Compactor, Washer
    • Laundry: 2nd Floor Laundry
    Features
    • Central Vacuum
    • Flooring: Carpet, Hardwood, Tile, Vinyl
    • Windows: Skylight(s)
    • Basement: Partially Finished,Walkout,Walk-Out Access
    • Attic: Walk-up
    • Has fireplace: Yes
    • Fireplace features: Wood Burning
    Interior area
    • Total structure area: 5,628
    • Total interior livable area: 4,044 sqft
    • Finished area above ground: 4,044
    • Finished area below ground: 0

    Property

    Parking
    • Total spaces: 2
    • Parking features: Brick/Pavers
    • Garage spaces: 2
    Accessibility
    • Accessibility features: 1st Floor 3/4 Bathroom
    Features
    • Levels: 2.5
    • Stories: 2.5
    • Patio & porch: Patio
    • Exterior features: Balcony, Deck
    • Frontage length: Road frontage: 178
    Lot
    • Size: 1.26 Acres
    • Features: Landscaped, Wooded
    Details
    • Parcel number: LONDM009L0526
    • Zoning description: AR-1

    Construction

    Type & style
    • Home type: SingleFamily
    • Architectural style: Colonial
    • Property subtype: Single Family Residence
    Materials
    • Clapboard Exterior
    • Foundation: Concrete
    • Roof: Architectural Shingle
    Condition
    • New construction: No
    • Year built: 1991

    Utilities & green energy

    • Electric: Circuit Breakers, Net Meter
    • Sewer: Private Sewer
    • Utilities for property: Cable
    Green energy
    • Energy efficient items: HVAC, Lighting
    • Energy generation: Solar
    • Construction elements: Conserving Methods

    Community & HOA

    Community
    • Security: Security
    Location
    • Region: Londonderry

    Financial & listing details

    • Price per square foot: $227/sqft
    • Tax assessed value: $825,000
    • Annual tax amount: $12,493
    • Date on market: 6/13/2024
    • Road surface type: Paved

    Price history

    DateEventPrice
    11/8/2024Sold$920,000-1.1%$227/sqft
    Source: PrimeMLS #5000392 Report a problem
    10/9/2024Price change$930,000-2.1%$230/sqft
    Source: PrimeMLS #5000392 Report a problem
    9/17/2024Price change$950,000-4.8%$235/sqft
    Source: PrimeMLS #5000392 Report a problem
    7/8/2024Price change$998,000-1.4%$247/sqft
    Source: PrimeMLS #5000392 Report a problem
    6/13/2024Listed for sale$1,012,000$250/sqft
    Source: PrimeMLS #5000392 Report a problem

    Public tax history

    YearProperty taxesTax assessment
    2024$13,316 +3.1%$825,000
    2023$12,911 +8.7%$825,000 +28.3%
    2022$11,883 -6.1%$643,000 +2.2%
    2020$12,651 +3.7%$629,100
    2019$12,198 +3.4%$629,100 +16.2%
    2018$11,798 +0.9%$541,200
    2017$11,695 +5.9%$541,200 +5.3%
    2016$11,047 +2.3%$513,800
    2015$10,800 -0.3%$513,800
    2014$10,836 $513,800
    Find assessor info on the county website

    Neighborhood: 03053

    Nearby schools

    GreatSchools rating
    Schools provided by the listing agent
    • Elementary: Matthew Thornton Elem
    • Middle: Londonderry Middle School
    • High: Londonderry Senior HS
    • District: Londonderry School District

    Source: PrimeMLS. This data may not be complete. We recommend contacting the local school district to confirm school assignments for this home.

    Get a cash offer in 3 minutes
    Find out how much your home could sell for in as little as 3 minutes with a no-obligation cash offer.
    Estimated market value
    $1,017,000
    Get a cash offer in 3 minutes
    Find out how much your home could sell for in as little as 3 minutes with a no-obligation cash offer.
    Estimated market value
    $1,017,000