Skip main navigation
Sold for $1,150,000
Street View
  • Listed by: HomeSmart, Evergreen Realty • Joshua Richardson • Contact: 949-365-1888
    Bought with: The Listers
    Tax assessed value
    $1,150,000

    2 Ivy Gate Ln, Mission Viejo, CA 92694

    3beds
    1,650sqft
    Single Family Residence
    Built in 2003
    3,250 Square Feet Lot
    $1,162,900 Zestimate®
    $697/sqft
    $4,869 Estimated rent

    Home value

    $1,162,900

    $1.10M - $1.22M

    $4,869/mo

    Zestimate® history
    Loading
    Loading...

    Owner options

    List your home for rent

    $4,869/mo

    Rent Zestimate®

    Find your next renter with Zillow Rental Manager. Plus, with online applications, you can quickly screen prospective tenants – for free.

    Learn more

    $4,869/mo

    Rent Zestimate®

    Refinance and save

    $7,579/mo

    Est. payment

    Refinancing to a lower rate could help reduce your monthly payments and save thousands over the life of the loan.

    See today's rates

    $7,579/mo

    Est. payment

    Explore your selling options

    Work with a Zillow partner agent

    Leverage their expertise and Zillow's premium Showcase listings to get your home seen by more buyers.

    Get started

    List with your own agent

    Get your home in front of millions of buyers by listing it on Zillow.

    Learn how to do it

    Sell it yourself

    Take full control of how buyers see your home on Zillow by listing For Sale by Owner (FSBO).

    List your home

    What's special

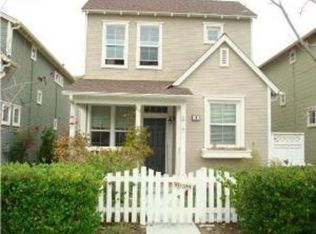
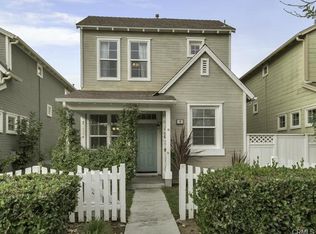
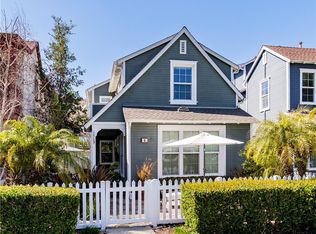

    Swing into Summertime! “Modern American Farmhouse” features a peaceful park-like yard that features a porch swing, a rose garden and mature shade trees. Highly sought after Surrey Farm Plan 3 floorplan is the most popular of the builder's models due to its unique porch entrance, the largest kitchen layout of Surrey, and a spacious primary suite that not only has its own private balcony and dual closets, but also a large spa-like en suite that has a large walk-in shower and a separate soaking tub. Rarely on the market, this home also features its own private driveway, an electric vehicle (EV) charger in the garage, leaded glass windows and arches throughout. Recently remodeled with brand new luxury vinyl flooring and a brand-new Air Conditioning (AC) system with 10-20 year warranties. With its great location - inside tract on the largest greenbelt - this corner lot home also has an enclosed yard with its very own private hot tub/spa. The first level features a large living room with a gas fireplace and built-in media wall plus picturesque windows that bring in an abundance of natural lighting. The large kitchen has ample cabinetry and counterspace that includes countertop bar seating for extra dining options. The first level also features a pantry, powder room and a utility closet that can easily be converted into a 2nd pantry. The privacy of the second level features a large primary suite that has its own balcony, view of the Botannica Trail and greenbelt, two separate closets and seating area (unique to this model), and a spa-like en suite. The two large secondary bedrooms are situated at the back of the home where both have views of the West Ridge and has an abundance of natural light from the afternoon sun. The second level also features a separate full bathroom and laundry room. Surrey Farm is in Wycliffe Village and is centrally located to shopping, fine restaurants, and many parks and pools. Surrey is also known for its unique neighborhood appeal of park benches and gazebos on greenbelts and white picket fences. Ladera Ranch’s newly approved exterior color palette allows for the popular and modern “coastal farmhouse” vibe. In addition to this home's desirable floorplan and location, this home also has LOW MELLO ROOS, and only one HOA. Enjoy Ladera Ranch's unique community amenities that include 13 pools, 4 clubhouses, a waterpark, skatepark, dog park, newly installed disc golf course, a trail system for hiking and biking, and sports courts.

    Zillow last checked:

    Listing updated:

    Listed by:

    Joshua Richardson DRE #01896924 949466-9785,

    HomeSmart, Evergreen Realty

    Bought with:

    Nazih Bayaa, DRE #02212031

    The Listers

    Source: CRMLS,MLS#: OC24114150MLS LogoOriginating MLS: California Regional MLS

    Facts & features

    Interior

    Bedrooms & bathrooms
    • Bedrooms: 3
    • Bathrooms: 3
    • Full bathrooms: 2
    • 1/2 bathrooms: 1
    • Main level bathrooms: 1
    Rooms
    • Room types: Bedroom, Kitchen, Living Room, Primary Bathroom, Primary Bedroom, Other
    Primary bedroom
    • Features: Primary Suite
    Bedroom
    • Features: All Bedrooms Up
    Bathroom
    • Features: Bathroom Exhaust Fan, Bathtub, Dual Sinks, Linen Closet, Soaking Tub, Separate Shower, Tub Shower, Walk-In Shower
    Other
    • Features: Walk-In Closet(s)
    Heating
    • Central
    Cooling
    • Central Air, See Remarks
    Appliances
    • Included: Built-In Range, Dishwasher, Gas Cooktop, Gas Oven, Gas Range, Gas Water Heater, Microwave, Water To Refrigerator, Water Heater
    • Laundry: Washer Hookup, Gas Dryer Hookup, Inside, Upper Level
    Features
    • Breakfast Bar, Built-in Features, Balcony, Ceiling Fan(s), Recessed Lighting, Wired for Data, All Bedrooms Up, Primary Suite, Walk-In Closet(s)
    • Flooring: Laminate
    • Windows: Double Pane Windows
    • Has fireplace: Yes
    • Fireplace features: Gas, Living Room
    • Common walls with other units/homes: No Common Walls
    Interior area
    • Total interior livable area: 1,650 sqft

    Property

    Parking
    • Total spaces: 4
    • Parking features: Direct Access, Driveway Level, Door-Single, Driveway, Garage, Garage Door Opener, Guest, Paved, Garage Faces Rear
    • Attached garage spaces: 2
    • Uncovered spaces: 2
    Features
    • Levels: Two
    • Stories: 2
    • Entry location: Porch
    • Patio & porch: Covered, Front Porch, Porch
    • Pool features: Association
    • Has spa: Yes
    • Spa features: Above Ground, Association, Heated, Private
    • Has view: Yes
    • View description: Park/Greenbelt, Hills, Neighborhood
    Lot
    • Size: 3,250 Square Feet
    • Features: Corner Lot, Front Yard, Garden, Landscaped, Near Park, Yard, Zero Lot Line
    Details
    • Parcel number: 74116237
    • Special conditions: Standard

    Construction

    Type & style
    • Home type: SingleFamily
    • Property subtype: Single Family Residence
    Condition
    • New construction: No
    • Year built: 2003
    Details
    • Builder model: Plan C
    • Builder name: Barratt American

    Utilities & green energy

    • Sewer: Public Sewer
    • Water: Public
    • Utilities for property: Cable Connected, Electricity Connected, Natural Gas Connected, Sewer Connected, Water Connected

    Community & HOA

    Community
    • Features: Curbs, Dog Park, Foothills, Gutter(s), Hiking, Street Lights, Suburban, Sidewalks, Park
    • Security: Carbon Monoxide Detector(s), Smoke Detector(s)
    • Subdivision: Surrey Farm (Surf)
    HOA
    • Has HOA: Yes
    • Amenities included: Dog Park, Management, Meeting/Banquet/Party Room, Outdoor Cooking Area, Barbecue, Picnic Area, Playground, Pickleball, Pool, Pet Restrictions, Spa/Hot Tub, Tennis Court(s), Trail(s)
    • HOA fee: $350 monthly
    • HOA name: LARMAC
    • HOA phone: 949-218-0900
    Location
    • Region: Mission Viejo

    Financial & listing details

    • Price per square foot: $697/sqft
    • Tax assessed value: $1,150,000
    • Annual tax amount: $14,844
    • Date on market: 6/13/2024
    • Cumulative days on market: 9 days
    • Listing terms: Cash,Cash to New Loan,FHA,VA Loan

    Price history

    DateEventPrice
    7/16/2024Sold$1,150,000-2.5%$697/sqft
    Source: CRMLS #OC24114150 Report a problem
    7/8/2024Pending sale$1,179,000$715/sqft
    Source: CRMLS #OC24114150 Report a problem
    6/24/2024Contingent$1,179,000$715/sqft
    Source: CRMLS #OC24114150 Report a problem
    6/13/2024Listed for sale$1,179,000+78%$715/sqft
    Source: CRMLS #OC24114150 Report a problem
    6/28/2006Sold$662,500+64.2%$402/sqft
    Source: Public Record Report a problem
    9/26/2003Sold$403,500$245/sqft
    Source: Public Record Report a problem

    Public tax history

    YearProperty taxesTax assessment
    2025$14,844 +23.7%$1,150,000 +29.6%
    2024$12,004 +11.7%$887,601 +15.6%
    2023$10,749 -2%$767,815 +2%
    2022$10,972 +2%$752,760 +2%
    2021$10,757 +7.8%$738,000 +10.3%
    2020$9,978 $669,000 -3.6%
    2019$9,978 -3.3%$694,000 +13.4%
    2018$10,321 +8.8%$612,000 +2%
    2017$9,487 $600,000
    2016$9,487 -0.5%$600,000 +8.3%
    2015$9,538 +8.2%$554,000 +8.4%
    2014$8,814 $511,104 +21%
    2013-- $422,400
    2012-- $422,400 -4%
    2011-- $440,000
    2010-- $440,000 -3.3%
    2009-- $455,000 -22.8%
    2008-- $589,500 -12.8%
    2007-- $675,750 +61.1%
    2006-- $419,502 +2%
    2005-- $411,277 +2%
    2004-- $403,213
    Find assessor info on the county website

    Neighborhood: Wycliffe Village

    Nearby schools

    GreatSchools rating
    Schools provided by the listing agent
    • Elementary: Oso Grande
    • Middle: Ladera Ranch
    • High: San Juan Hills

    Source: CRMLS. This data may not be complete. We recommend contacting the local school district to confirm school assignments for this home.

    Get a cash offer in 3 minutes
    Find out how much your home could sell for in as little as 3 minutes with a no-obligation cash offer.
    Estimated market value
    $1,162,900
    Get a cash offer in 3 minutes
    Find out how much your home could sell for in as little as 3 minutes with a no-obligation cash offer.
    Estimated market value
    $1,162,900