Skip main navigation
Sold for $1,125,000
  • Listed by: HomeSmart, Evergreen Realty • Joshua Richardson • Contact: 949-365-1888
    Bought with: Pacific Sotheby's Int'l Realty
    $1,125,000

    6 Ivy Gate Ln, Mission Viejo, CA 92694

    3beds
    1,650sqft
    Single Family Residence
    Built in 2003
    2,611 Square Feet Lot
    $1,122,800 Zestimate®
    $682/sqft
    $4,870 Estimated rent

    Home value

    $1,122,800

    $1.07M - $1.18M

    $4,870/mo

    Zestimate® history
    Loading
    Loading...

    Owner options

    List your home for rent

    $4,870/mo

    Rent Zestimate®

    Find your next renter with Zillow Rental Manager. Plus, with online applications, you can quickly screen prospective tenants – for free.

    Learn more

    $4,870/mo

    Rent Zestimate®

    Refinance and save

    $7,354/mo

    Est. payment

    Refinancing to a lower rate could help reduce your monthly payments and save thousands over the life of the loan.

    See today's rates

    $7,354/mo

    Est. payment

    Explore your selling options

    Work with a Zillow partner agent

    Leverage their expertise and Zillow's premium Showcase listings to get your home seen by more buyers.

    Get started

    List with your own agent

    Get your home in front of millions of buyers by listing it on Zillow.

    Learn how to do it

    Sell it yourself

    Take full control of how buyers see your home on Zillow by listing For Sale by Owner (FSBO).

    List your home

    What's special

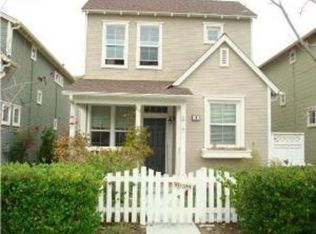
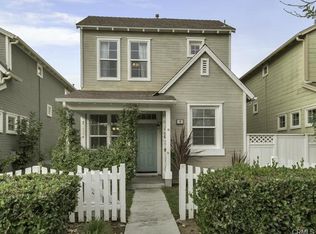
    Nestled around the largest greenbelt in Surrey Farm is an American Farmhouse with a private driveway. With its east facing location and no other home in front, this home gets an abundance of morning and afternoon sunlight. From the time you step inside the quaint picket fence, you will discover why this Plan 3 model is highly desirable and unique in Ladera Ranch. The private porch entry is located on the side of the home behind lush tropical landscaping and custom tile pavers. Add a few barstools on the other side of the porch railing, and you get a great space for entertainment. Upon entry of the home, you will see why the floorplan is considered “one of the best” in the neighborhood. Unique to Surrey Farm Plan 3 is the large kitchen with ample counterspace and cabinetry. This home has a custom tile backsplash, granite countertops, white cabinetry and stainless sink and dishwasher. In addition to the large dining area, additional eating and entertainment areas can be found at the counter with barstool seating. The front of the home features a large living room with a built-in wall niche, a gas fireplace with custom tile surround and built in speakers for surround sound. The great room design provides views through tall, picturesque windows of the Botannica Trail and professionally manicured greenbelt. The first level also features a pantry, powder room and a utility closet that can easily be converted into a 2nd pantry. This lovely home has been updated throughout with wood flooring, new lighting, remodeled bathrooms, and a central vacuum system. The second level features a spacious primary suite that is the largest of Surrey Farm floorplans. Two separate closets, including a walk-in plus a seating area. Private balcony with views of the surrounding hills to the front and rear of the home. The spa-like en suite has been remodeled with a luxurious walk-in shower with pebble flooring and frameless door plus a large jetted tub. New vanity with dual sinks, lighting and fixtures, and flooring. The secondary bedrooms are large and have views of the West Ridge hillside and have an abundance of natural lighting. The secondary bathroom has also been remodeled with a tile shower with insert, new vanity, and lighting. In addition to the desirable location and floorplan, this home has its own private driveway which is highly sought after. Surrey Farm is located in Wycliffe Village and is centrally located to shopping, fine restaurants, and many parks and pools.

    Zillow last checked:

    Listing updated:

    Listed by:

    Joshua Richardson DRE #01896924 949466-9785,

    HomeSmart, Evergreen Realty

    Bought with:

    Kameron Brown, DRE #02021705

    Pacific Sotheby's Int'l Realty

    Source: CRMLS,MLS#: OC24049049MLS LogoOriginating MLS: California Regional MLS

    Facts & features

    Interior

    Bedrooms & bathrooms
    • Bedrooms: 3
    • Bathrooms: 3
    • Full bathrooms: 2
    • 1/2 bathrooms: 1
    • Main level bathrooms: 1
    Rooms
    • Room types: Bedroom, Great Room, Kitchen, Primary Bathroom, Primary Bedroom, Other
    Bedroom
    • Features: All Bedrooms Up
    Bathroom
    • Features: Bathroom Exhaust Fan, Bathtub, Dual Sinks, Jetted Tub, Linen Closet, Soaking Tub, Separate Shower, Tub Shower, Upgraded, Walk-In Shower
    Kitchen
    • Features: Granite Counters, Kitchen/Family Room Combo
    Other
    • Features: Walk-In Closet(s)
    Heating
    • Central
    Cooling
    • Central Air
    Appliances
    • Included: Built-In Range, Dishwasher, Gas Cooktop, Disposal, Gas Oven, Gas Range, Gas Water Heater, Microwave, Water Heater
    • Laundry: Washer Hookup, Gas Dryer Hookup, Inside, Upper Level
    Features
    • Breakfast Bar, Built-in Features, Balcony, Ceiling Fan(s), Granite Counters, Pantry, Recessed Lighting, Wired for Data, Wired for Sound, All Bedrooms Up, Walk-In Closet(s)
    • Has fireplace: Yes
    • Fireplace features: Gas, Living Room
    • Common walls with other units/homes: No Common Walls
    Interior area
    • Total interior livable area: 1,650 sqft

    Property

    Parking
    • Total spaces: 4
    • Parking features: Door-Multi, Direct Access, Driveway, Garage, Garage Door Opener, Garage Faces Rear
    • Attached garage spaces: 2
    • Uncovered spaces: 2
    Features
    • Levels: Two
    • Stories: 2
    • Entry location: Front
    • Patio & porch: Covered, Porch
    • Pool features: Association
    • Has spa: Yes
    • Spa features: Association
    • Fencing: Vinyl,Wood
    • Has view: Yes
    • View description: Park/Greenbelt, Neighborhood
    Lot
    • Size: 2,611 Square Feet
    • Features: Front Yard, Near Park, Yard, Zero Lot Line
    Details
    • Parcel number: 74116235
    • Special conditions: Standard

    Construction

    Type & style
    • Home type: SingleFamily
    • Property subtype: Single Family Residence
    Materials
    • Foundation: Slab
    Condition
    • New construction: No
    • Year built: 2003
    Details
    • Builder model: Plan C
    • Builder name: Barratt American

    Utilities & green energy

    • Sewer: Public Sewer
    • Water: Public
    • Utilities for property: Cable Connected, Electricity Connected, Natural Gas Connected, Phone Connected, Sewer Connected, Water Connected

    Community & HOA

    Community
    • Features: Biking, Curbs, Dog Park, Hiking, Street Lights, Suburban, Sidewalks, Park
    • Subdivision: Surrey Farm (Surf)
    HOA
    • Has HOA: Yes
    • Amenities included: Clubhouse, Dog Park, Meeting/Banquet/Party Room, Other Courts, Barbecue, Picnic Area, Playground, Pickleball, Pool, Recreation Room, Spa/Hot Tub, Tennis Court(s), Trail(s)
    • HOA fee: $350 monthly
    • HOA name: LARMAC
    • HOA phone: 949-218-0900
    Location
    • Region: Mission Viejo

    Financial & listing details

    • Price per square foot: $682/sqft
    • Tax assessed value: $1,147,500
    • Annual tax amount: $14,738
    • Date on market: 3/13/2024
    • Cumulative days on market: 4 days
    • Listing terms: Cash,Cash to New Loan,FHA,Submit,VA Loan
    • Road surface type: Paved

    Price history

    DateEventPrice
    4/16/2024Sold$1,125,000+3.2%$682/sqft
    Source: CRMLS #OC24049049 Report a problem
    4/11/2024Pending sale$1,089,900$661/sqft
    Source: CRMLS #OC24049049 Report a problem
    3/18/2024Contingent$1,089,900$661/sqft
    Source: CRMLS #OC24049049 Report a problem
    3/14/2024Listed for sale$1,089,900+162.6%$661/sqft
    Source: HomeSmart #OC24049049 Report a problem
    6/23/2011Sold$415,000-2.9%$252/sqft
    Source: Public Record Report a problem
    3/8/2011Listed for sale$427,500-14.5%$259/sqft
    Source: Listhub #S650671 Report a problem
    12/4/2008Sold$500,000-18.7%$303/sqft
    Source: Public Record Report a problem
    5/31/2005Sold$615,000+48.4%$373/sqft
    Source: Public Record Report a problem
    9/25/2003Sold$414,500$251/sqft
    Source: Public Record Report a problem

    Public tax history

    YearProperty taxesTax assessment
    2025$14,738 +77.7%$1,147,500 +120.1%
    2024$8,293 +2.5%$521,257 +2%
    2023$8,087 -2.4%$511,037 +2%
    2022$8,287 +2.1%$501,017 +2%
    2021$8,118 +1.4%$491,194 +1%
    2020$8,005 $486,158 +2%
    2019$8,005 +1.3%$476,626 +2%
    2018$7,899 +0.6%$467,281 +2%
    2017$7,849 $458,119 +2%
    2016$7,849 +0.8%$449,137 +1.5%
    2015$7,789 -1.2%$442,391 +2%
    2014$7,883 $433,726 +4.5%
    2013-- $415,000
    2012-- $415,000 -5.7%
    2011-- $440,000
    2010-- $440,000 -7.4%
    2009-- $475,000 -19.5%
    2008-- $590,000 -9.7%
    2007-- $653,371 +2%
    2006-- $640,560 +51.6%
    2005-- $422,484 +2%
    2004-- $414,200
    Find assessor info on the county website

    Neighborhood: Wycliffe Village

    Nearby schools

    GreatSchools rating
    Schools provided by the listing agent
    • Elementary: Oso Grande
    • Middle: Ladera Ranch
    • High: San Juan Hills

    Source: CRMLS. This data may not be complete. We recommend contacting the local school district to confirm school assignments for this home.

    Get a cash offer in 3 minutes
    Find out how much your home could sell for in as little as 3 minutes with a no-obligation cash offer.
    Estimated market value
    $1,122,800
    Get a cash offer in 3 minutes
    Find out how much your home could sell for in as little as 3 minutes with a no-obligation cash offer.
    Estimated market value
    $1,122,800