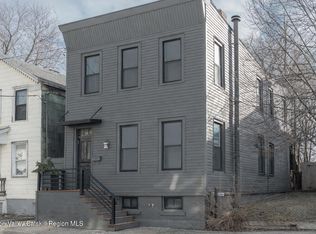
Stunning Hudson neighborhood gem!!! Sensitively but completely renovated, systems, roof, basement, kitchen and baths. If you're looking for a ''ready-to- enjoy'' home with many vintage and design touches this is your girl. Situated on a big corner lot on a quiet, cul-de-sac boulevard just a short walk from Warren Street, this 1850 colonial revival with excellent natural light is just the ticket! The front door opens to a small foyer which leads to the full length Living room with a working gas fireplace and featuring double windows on East and West ends of the room for morning and afternoon light. A bright sun room with ceramic octagon tile floor and window exposures on three sides closes off with elegant double french doors.. Also off the foyer is an intimate dining room leading to a chefs kitchen with stunning gray buff and white checkerboard matte porcelain 24x24 inch tile floor, factory style brass chandelier pendants light the white marble counter island finishing with a black stone backsplash surround which ties the room together. A white porcelain Kohler farm sink with brass Kohler fixtures and stainless steel Bosch, appliances complete the picture. An 8 burner, Iilve brand Italian gas stove and convection oven with brass knobs, double door refrigerator, dishwasher, microwave and under counter, ca''forte wine cooler are the tools that will keep the chef happy. Glass cabinets and coffee station provide ample pantry storage. Windows overlooking the side yard surround on two sides with space for kitchen table dining. or stools at the marble island. Full bath off the back door near kitchen with rain glass shower, black and white designer ceramic tile, chrome mirror and vintage, marble scalloped design sink with chrome, European fixtures make it convenient but super stylish for family and guests. Upstairs with a landing turn, one finds a hall foyer with an expansive primary to the left a full bath center hall and two bedrooms to the right. Primary has windows on three walls and two, deep closets with beveled mirrored doors and glass knobs. Bathroom with classic basket weave black and white tile floor, white marble top two under mount Kohler sinks in a matte black vanity for storage, double mirrors, brass faucets and sconces. Bathtub with full shower and hand held faucets with white subway tiles surround. The two bedrooms have excellent light and closets with beveled mirror doors. Behind a glass French door in the hall is just steps up to a full attic which could be finished for specific uses or ample storage. Roof is new and home has new HVAC and central air conditioning, new electric and structurally reinforced basement walls. The backyard is ready for a garden or a patio and the big, two car garage is just steps away from the back door. Additional yard beyond the garage could fit a pool, a play area or a size-able vegetable garden. Come see this old, now NEW home. It's a Hudson gem!
For sale
Price cut: $25K (8/30)
$845,000
2 Jenkins Parkway #4, Hudson, NY 12534
3beds
1,782sqft
Single Family Residence, Residential
Built in 1932
0.31 Acres Lot
$-- Zestimate®
$474/sqft
$-- HOA
What's special
Working gas fireplaceExcellent natural lightDouble door refrigeratorQuiet cul-de-sac boulevardBrass faucets and sconcesCeramic octagon tile floorDouble mirrors
- 111 days
- 1,002
- 113
Zillow last checked:
Listing updated:
Listed by:
Houlihan Lawrence, Inc 518-822-0300,
Paul M. Barrett 518-755-3296
Source: OneKey® MLS as distributed by MLS GRID,MLS#: 1003252
Facts & features
Interior
Bedrooms & bathrooms
- Bedrooms: 3
- Bathrooms: 2
- Full bathrooms: 2
Heating
- Natural Gas
Cooling
- Central Air
Appliances
- Included: Dishwasher, Dryer, Gas Range, Microwave, Range, Refrigerator, Stainless Steel Appliance(s), Washer, Gas Water Heater, Wine Refrigerator
Features
- First Floor Full Bath, Chefs Kitchen, Double Vanity, Eat-in Kitchen, Entrance Foyer, Formal Dining, Granite Counters, High Speed Internet, Kitchen Island, Marble Counters, Original Details, Storage
- Basement: Full,Storage Space,Unfinished
- Attic: Full,Stairs,Unfinished
Interior area
- Total structure area: 1,782
- Total interior livable area: 1,782 sqft
Property
Parking
- Total spaces: 2
- Parking features: Off Street
- Garage spaces: 2
Lot
- Size: 0.31 Acres
Details
- Parcel number: 10060011005500010620000000
- Special conditions: None
Construction
Type & style
- Home type: SingleFamily
- Architectural style: Colonial
- Property subtype: Single Family Residence, Residential
- Attached to another structure: Yes
Materials
- Frame
Condition
- Year built: 1932
Utilities & green energy
- Sewer: Public Sewer
- Water: Public
- Utilities for property: Electricity Connected, Natural Gas Connected, Sewer Connected, Water Connected
Community & HOA
HOA
- Has HOA: No
Location
- Region: Hudson
Financial & listing details
- Price per square foot: $474/sqft
- Tax assessed value: $250,000
- Annual tax amount: $6,257
- Date on market: 5/22/2026
- Cumulative days on market: 111 days
- Listing agreement: Exclusive Right To Sell
- Electric utility on property: Yes
Estimated market value
Not available
Estimated sales range
Not available
Not available
Price history
| Date | Event | Price |
|---|---|---|
| 8/30/2026 | Price change | $845,000-2.9%$474/sqft |
Source:  OneKey® MLS as distributed by MLS GRID #1003252 Report a problem OneKey® MLS as distributed by MLS GRID #1003252 Report a problem | ||
| 7/9/2026 | Price change | $870,000-2.8%$488/sqft |
Source: OneKey® MLS as distributed by MLS GRID #1003252 Report a problem | ||
| 6/17/2026 | Price change | $895,000-10.1%$502/sqft |
Source: OneKey® MLS as distributed by MLS GRID #1003252 Report a problem | ||
| 5/22/2026 | Listed for sale | $995,000$558/sqft |
Source: OneKey® MLS as distributed by MLS GRID #1003252 Report a problem | ||
Public tax history
Tax history is unavailable.
Monthly payment
Climate risks
Neighborhood: 12534
Nearby schools
Schools provided by the listing agent
- Elementary: Contact Agent
- High: Contact Agent
Source: OneKey® MLS as distributed by MLS GRID. This data may not be complete. We recommend contacting the local school district to confirm school assignments for this home.
Similar homes
- $845,0003 bd2 ba1.7k sqft2 Jenkins Parkway, Hudson, NY 12534Active

 MLS ID #20262572, Paul Barrett, Listing by: Houlihan Lawrence Inc.. HVCRMLS
 - $845,0003 bd3 ba1.7k sqft315 State Street, Hudson, NY 12534For Sale

 MLS ID #1037322, Craig Smith, Listing by: Compass Greater NY, LLC. OneKey® MLS as distributed by MLS GRID
 - $925,0003 bd3 ba1.6k sqft517 State Street, Hudson, NY 12534Active
 MLS ID #20264353, Monica Schwerberg, Listing by: Compass Greater NY, LLC. HVCRMLS
 - $799,9004 bd2 ba1.8k sqft7 Mellenville Square, Claverack, NY 12534Active
 MLS ID #20264394, Qizhan Jack Yao, Listing by: Realmart Realty, LLC. HVCRMLS
 - $925,0003 bd2 ba1.8k sqft345 State Street, Hudson, NY 12534ActiveMLS ID #20262155, Charles E. Williams Jr., Listing by: Rouse + Co Real Estate. HVCRMLS
- $775,0003 bd2 ba1.5k sqft225 Robinson Street, Hudson, NY 12534ActiveMLS ID #20264913, Anthony Dargenzio, Listing by: Houlihan Lawrence Inc.. HVCRMLS
- $785,0003 bd3 ba1.7k sqft556 State Street, Hudson, NY 12534ActiveMLS ID #20263555, Nancy Felcetto, Listing by: Brown Harris Stevens Hudson. HVCRMLS
- $820,0003 bd2 ba1.4k sqft5628 State Route 9G, Hudson, NY 12534For SaleMLS ID #974657, Jorge Lugo, Listing by: Real Broker NY LLC. OneKey® MLS as distributed by MLS GRID
- $665,0003 bd2 ba1.6k sqft16 Lucas Lane, Hudson, NY 12534ActiveMLS ID #20264405, Jennifer Denton, Listing by: Nicole Vidor Real Estate Inc.. HVCRMLS
- $599,0002 bd2 ba1.2k sqft3 Milo Street N, Hudson, NY 12534ActiveMLS ID #20263872, Elizabeth Hendler, Listing by: Berkshire Hathaway HomeService. HVCRMLS
- $849,0004 bd2 ba1.8k sqft353 Vosenkill Road, Athens, NY 12015ActiveMLS ID #20263767, Bridget Hernandez, Listing by: RVW Select Properties. HVCRMLS
- $575,0003 bd1 ba1.3k sqft522 Roxbury Road, Hudson, NY 12534ActiveMLS ID #20264994, Parker Meyer, Listing by: Four Seasons Sotheby's Int.. HVCRMLS
- $549,0002 bd1 ba1.3k sqft84 Worth Avenue, Hudson, NY 12534ActiveMLS ID #20263583, Elizabeth Hendler, Listing by: Berkshire Hathaway HomeService. HVCRMLS
- $705,0003 bd3 ba1.5k sqft43 Mount Airy Road, Saugerties, NY 12477ActiveMLS ID #20265257, Catherine Quintard, Listing by: Compass Greater NY, LLC. HVCRMLS
- $449,0003 bd2 ba1.5k sqft20 8th Street, Hudson, NY 12534ActiveMLS ID #20260184, Gregory Kendall, Listing by: The Kinderhook Group, Inc.. HVCRMLS
- $595,0003 bd2 ba1.9k sqft265 New York 385, Athens, NY 12015ActiveMLS ID #20264367, Parker Meyer, Listing by: Four Seasons Sotheby's Int.. HVCRMLS
