Welcome to 2 Jill Drive, West Nyack, NY. This exceptional property combines elegance, comfort, and convenience. Nestled on a quiet street, this timeless, custom renovated Colonial has been immaculately maintained, a true gem. Perfectly located in one of the most sought-after and picturesque corners of Rockland County, and just off the Palisades Parkway Exit 7, and 15 minutes from the GWB and Manhattan. Step inside and be greeted by the stunning features. This spacious residence boasts solid oak doors, trim and stair railings, 5 bedrooms and 3 full baths, providing ample space for your family and guests. The entry foyer and living room features two-story volume. Throughout the main level, you'll find hardwood floors that bring a touch of elegance to every space. On the second level you will enjoy the newly installed Karastan carpeting. The kitchen is not just any kitchen; it's an inviting eat-in kitchen, perfect for meals with loved ones. Adorned with solid oak cabinetry, granite counters, large island/bar, professional grade stainless appliances, Viking dual-fuel range and microwave, this kitchen exudes sophistication and style. The abundant natural light creates an airy and bright atmosphere, making it a delightful space to cook and gather. Step outside onto the bluestone patio with natural gas line for endless barbeques and discover the ultimate outdoor oasis, perfect for entertaining year-round. The flat manicured yard is perfect for outdoor activities.
2 BRAND NEW 17-SEER Lennox AC compressors – 4.0 ton main level, 2.5 ton upper level.
FULL HOUSE GENERAC 22 KW generator. Cat-5 Cable-23 ports installed throughout. Central Vacuum. This property offers a quiet and serene setting, making it a true retreat from the hustle and bustle of everyday life. Don't miss the opportunity to make this stunning property
your own. Additional Information: Cooling:SEER Rating 12+, Amenities:Stall Shower,Storage,ParkingFeatures:1 Car Attached,
Sold for $866,000
$866,000
2 Jill Drive, West Nyack, NY 10994
5beds
3,050sqft
Single Family Residence, Residential
Built in 1958
0.41 Acres Lot
$1,058,300 Zestimate®
$284/sqft
$6,089 Estimated rent
Home value
$1,058,300
$995,000 - $1.12M
$6,089/mo
Zestimate® history
Owner options
List your home for rent
$6,089/mo
Rent Zestimate®
Find your next renter with Zillow Rental Manager. Plus, with online applications, you can quickly screen prospective tenants – for free.
$6,089/mo
Rent Zestimate®
Refinance and save
$5,937/mo
Est. payment
Refinancing to a lower rate could help reduce your monthly payments and save thousands over the life of the loan.
$5,937/mo
Est. payment
Explore your selling options
Work with a Zillow partner agent
Leverage their expertise and Zillow's premium Showcase listings to get your home seen by more buyers.
Get startedList with your own agent
Get your home in front of millions of buyers by listing it on Zillow.
Learn how to do itSell it yourself
Take full control of how buyers see your home on Zillow by listing For Sale by Owner (FSBO).
List your homeWhat's special
Immaculately maintainedSolid oak cabinetryGranite countersCustom renovated colonialSpacious residenceBluestone patioNatural gas line
Zillow last checked:
Listing updated:
Listed by:
Gabriel M. Pasquale 914-447-0252,
Christie's Int. Real Estate 914-200-3931
Bought with:
Pete Koutros, 10401357139
Keller Williams Hudson Valley
Source: OneKey® MLS as distributed by MLS GRID,MLS#: H6252402
Facts & features
Interior
Bedrooms & bathrooms
- Bedrooms: 5
- Bathrooms: 3
- Full bathrooms: 3
Bedroom 1
- Level: First
Bedroom 2
- Level: First
Bedroom 3
- Level: Second
Bedroom 4
- Level: Second
Bathroom 1
- Level: First
Bathroom 2
- Level: Second
Bathroom 3
- Level: Second
Other
- Level: Second
Dining room
- Level: First
Family room
- Level: First
Family room
- Level: Basement
Kitchen
- Level: First
Laundry
- Level: Basement
Living room
- Level: First
Office
- Level: Second
Heating
- Baseboard, Hot Water
Cooling
- Central Air
Appliances
- Included: Dishwasher, Dryer, Microwave, Refrigerator, Stainless Steel Appliance(s), Washer, Gas Water Heater
- Laundry: Inside
Features
- Ceiling Fan(s), Central Vacuum, Chefs Kitchen, Double Vanity, Eat-in Kitchen, Entrance Foyer, Formal Dining, First Floor Bedroom, First Floor Full Bath, Granite Counters, High Speed Internet, Kitchen Island, Primary Bathroom, Open Kitchen, Walk Through Kitchen
- Flooring: Hardwood
- Windows: Casement, Screens, Skylight(s)
- Basement: Full,Partially Finished
- Attic: Pull Stairs
- Number of fireplaces: 1
Interior area
- Total structure area: 3,050
- Total interior livable area: 3,050 sqft
Property
Parking
- Total spaces: 1
- Parking features: Attached
Features
- Levels: Three Or More
- Stories: 3
- Patio & porch: Porch
- Exterior features: Mailbox
Lot
- Size: 0.41 Acres
- Features: Level
Details
- Parcel number: 39208906401600010760000000
Construction
Type & style
- Home type: SingleFamily
- Architectural style: Colonial
- Property subtype: Single Family Residence, Residential
Materials
- Fiberglass Insulation, Stone, Vinyl Siding
Condition
- Actual
- Year built: 1958
Utilities & green energy
- Sewer: Public Sewer
- Water: Public
- Utilities for property: Trash Collection Private
Community & HOA
HOA
- Has HOA: No
Location
- Region: West Nyack
Financial & listing details
- Price per square foot: $284/sqft
- Tax assessed value: $18,703
- Annual tax amount: $18,703
- Date on market: 7/10/2023
- Listing agreement: Exclusive Right To Sell
- Inclusions: Door Hardware, Light Fixtures, Oven/Range
- Exclusions: Craft/Table/Bench, Dehumidifier, Fireplace Equipment
Price history
| Date | Event | Price |
|---|---|---|
| 11/30/2023 | Sold | $866,000-3.7%$284/sqft |
Source:  OneKey® MLS as distributed by MLS GRID #H6252402 Report a problem OneKey® MLS as distributed by MLS GRID #H6252402 Report a problem | ||
| 8/31/2023 | Pending sale | $899,500$295/sqft |
Source: OneKey® MLS as distributed by MLS GRID #H6252402 Report a problem | ||
| 7/10/2023 | Listed for sale | $899,500$295/sqft |
Source: OneKey® MLS as distributed by MLS GRID #H6252402 Report a problem | ||
Public tax history
| Year | Property taxes | Tax assessment |
|---|---|---|
| 2025 | -- | $184,670 |
| 2024 | -- | $184,670 |
| 2023 | -- | $184,670 |
| 2022 | -- | $184,670 |
| 2021 | -- | $184,670 |
| 2020 | -- | $184,670 |
| 2019 | -- | $184,670 +8.6% |
| 2018 | -- | $170,000 |
| 2017 | $14,871 | $170,000 |
| 2016 | -- | $170,000 |
| 2015 | -- | $170,000 |
| 2014 | -- | $170,000 |
| 2013 | -- | $170,000 |
| 2012 | -- | $170,000 |
| 2011 | -- | $170,000 |
| 2010 | -- | $170,000 |
| 2009 | -- | $170,000 |
| 2007 | -- | $170,000 |
| 2006 | -- | $170,000 |
| 2005 | -- | $170,000 |
| 2004 | -- | $170,000 |
| 2003 | -- | $170,000 |
| 2002 | -- | $170,000 |
| 2001 | -- | $170,000 |
| 2000 | -- | $170,000 |
Find assessor info on the county website
Neighborhood: 10994
Nearby homes
- $629,0003 bd2 ba1.3k sqft4 Jill Dr, West Nyack, NY 10994For Sale

- $750,0003 bd2 ba1.3k sqft5 Marcus Rd, West Nyack, NY 10994Pending
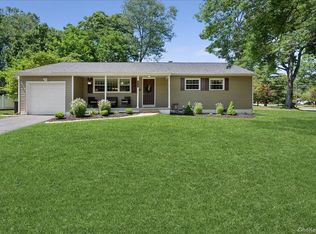
- $650,200-- bd1 ba1.3k sqft7 Marcus Rd, West Nyack, NY 10994Off Market
- $709,9003 bd2 ba1.2k sqft1 Richard Dr, West Nyack, NY 10994Off Market
- $719,7003 bd2 ba1.3k sqft3 Richard Dr, West Nyack, NY 10994Off Market
- $757,900-- bd2 ba2.2k sqft6 Jill Dr, West Nyack, NY 10994Off Market
- $856,900-- bd4 ba2.2k sqft1 Jill Dr, West Nyack, NY 10994Off Market
- $735,400-- bd1 ba1.4k sqft9 Marcus Rd, West Nyack, NY 10994Off Market
Nearby schools
GreatSchools rating
- 5/10West Nyack Elementary SchoolGrades: K-5Distance: 0.7 mi
- 5/10Felix Festa Character Middle SchoolGrades: 6-8Distance: 2.7 mi
- 8/10Clarkstown South Senior High SchoolGrades: 9-12Distance: 1.4 mi
Schools provided by the listing agent
- Elementary: West Nyack Elementary School
- High: Clarkstown South Senior High School
Source: OneKey® MLS as distributed by MLS GRID. This data may not be complete. We recommend contacting the local school district to confirm school assignments for this home.
Get a cash offer in 3 minutes
Find out how much your home could sell for in as little as 3 minutes with a no-obligation cash offer.
Estimated market value
$1,058,300
Get a cash offer in 3 minutes
Find out how much your home could sell for in as little as 3 minutes with a no-obligation cash offer.
Estimated market value
$1,058,300
- New York
- Rockland County
- West Nyack
- 10994
- 2 Jill Drive
Nearby cities
Nearby zip codes
Other West Nyack Topics
