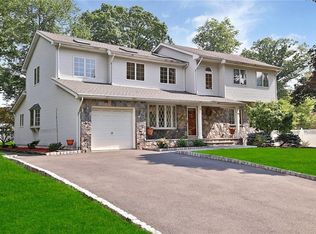
West Nyack, NY - Beautifully renovated ranch home with a charming front porch, situated in a highly desirable neighborhood within the Clarkstown School District. This move-in-ready home offers peace of mind with numerous recent updates, including a new roof, furnace, hot water heater, and washer/dryer. The windows and siding, replaced approximately 10 years ago, further enhance the home's value, and curb appeal. Inside, you'll find 3 spacious bedrooms and 2 full baths, including a primary en-suite bath, along with a bright and inviting living room featuring a vaulted ceiling and a triple window that fills the space with natural light. The dining room flows seamlessly into the fully equipped eat-in kitchen, while a versatile den/office offers the perfect space for working from home, a playroom, or a cozy family room. Sliding glass doors open to a private patio, ideal for outdoor dining, and entertaining. The spacious lower level includes a laundry room, abundant storage, and 913 sq ft of endless possibilities for additional living space. Additional features include an attached garage plus an electric vehicle charger for added convenience. Don't miss this wonderful opportunity to own a home in this sought-after neighborhood. Take advantage of the easy commute to NYC, Westchester, and New Jersey, and the outstanding parks, pools, hiking trails, lakes, pickleball courts, and other recreational activities in beautiful Rockland County, where one-third of the land is parkland. LOW TAXES!
Sold for $750,000
Zillow last checked:
Listing updated:
Bought with:
Pete Rodriguez, 10401382133
William Raveis Real Estate
Source: OneKey® MLS as distributed by MLS GRID,MLS#: 1022028
Price history
| Date | Event | Price |
|---|---|---|
| 10/2/2026 | Sold | $750,000$550/sqft |
Source:  OneKey® MLS as distributed by MLS GRID #1022028 Report a problem OneKey® MLS as distributed by MLS GRID #1022028 Report a problem | ||
| 7/27/2026 | Pending sale | $750,000$550/sqft |
Source: OneKey® MLS as distributed by MLS GRID #1022028 Report a problem | ||
| 7/27/2026 | Price change | $750,000+7.3%$550/sqft |
Source: OneKey® MLS as distributed by MLS GRID #1022028 Report a problem | ||
| 7/9/2026 | Listed for sale | $699,000+111.8%$512/sqft |
Source: OneKey® MLS as distributed by MLS GRID #1022028 Report a problem | ||
| 9/3/2015 | Sold | $330,000-2.7%$242/sqft |
Source: OneKey® MLS as distributed by MLS GRID #H4529991 Report a problem | ||
| 7/15/2015 | Price change | $339,000-3.1%$249/sqft |
Source: IBNA Real Estate Group #4529991 Report a problem | ||
| 6/26/2015 | Listed for sale | $349,900$257/sqft |
Source: IBNA Real Estate Group #4529991 Report a problem | ||

Get a cash offer in 3 minutes
Find out how much your home could sell for in as little as 3 minutes with a no-obligation cash offer.
Estimated market value
$750,000
